


Free written scope consultation - allowances, timeline, and change-order rules on paper before a single trade is scheduled
Fast, Reliable Kitchen Remodeling Across Kirby
A full Kitchen Remodeling project in Kirby, TX typically runs $14,000 – $45,000 depending on the age of the home, whether you’re on septic or sewer, and how much structural correction the original 1950s-1970s framing needs. Smaller scopes like cabinet installation alone usually land between $4,000 – $13,000. We know Kirby’s housing stock well, the pier-and-beam foundations, the pre-1955 additions, the private wells. That local knowledge changes how we quote, how we sequence the work, and how we protect your home while the job is underway. Call (432) 233-0976 and a live person answers, day or night.
Why Elmstead Remodeling San Antonio Is Kirby’s Preferred Kitchen Remodeling Company
Families in Kirby keep hiring our crews because we write the price down before the work starts and we show you a photo of the clean-up before we leave. That isn’t a tagline; it’s part of the Cedarwell Care Promise our company follows on every single job. Shoe covers go on at the door. Drop cloths cover the floor from the entry to the work zone. Quiet tools are used during nap and school hours where possible. If your dog needs the back door kept clear at 3 p.m., we plan around it.
Graham Stein leads the Elmstead Remodeling team here. Graham has walked enough Kirby pier-and-beam kitchens to know that what looks like a simple cabinet replacement can uncover rotted subfloor, shifted joists, or an unpermitted back-porch extension from before the city incorporated. That’s exactly why our quotes include a written allowance for what we expect to find, plus a clear explanation of what might change if we find something else. No one here likes surprises mid-project, least of all the family paying for the remodel. Dishonest pricing destroys trust, and trust is what a kitchen remodel runs on.
We coordinate scheduling from our San Antonio office, and our uniformed, background-checked technicians arrive at Kirby homes with named-brand materials already sourced: cabinets from KraftMaid and Wellborn, fixtures from Kohler, Moen, and Grohe, surfaces from Cambria and Silestone. You can look up each product’s warranty before you sign anything.
Styles & brands we work with




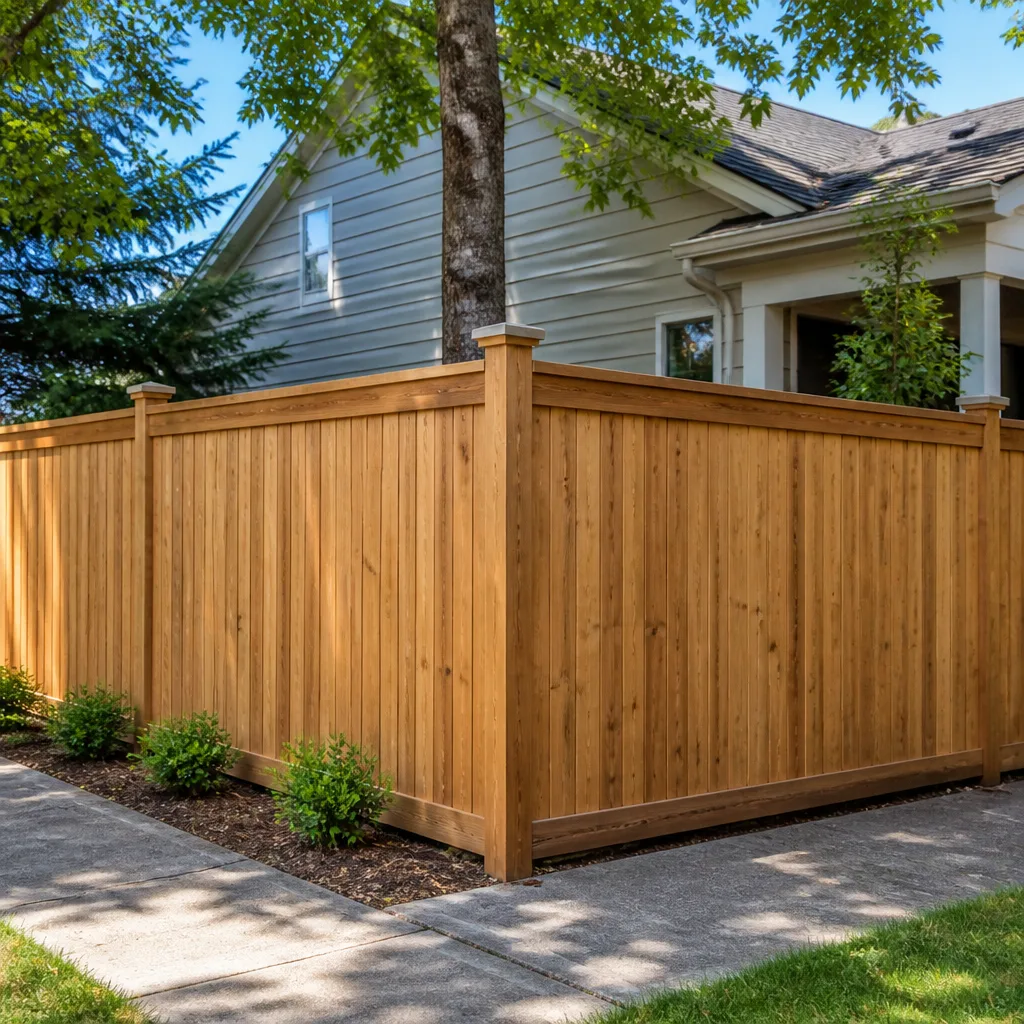
Kitchen Design in Kirby
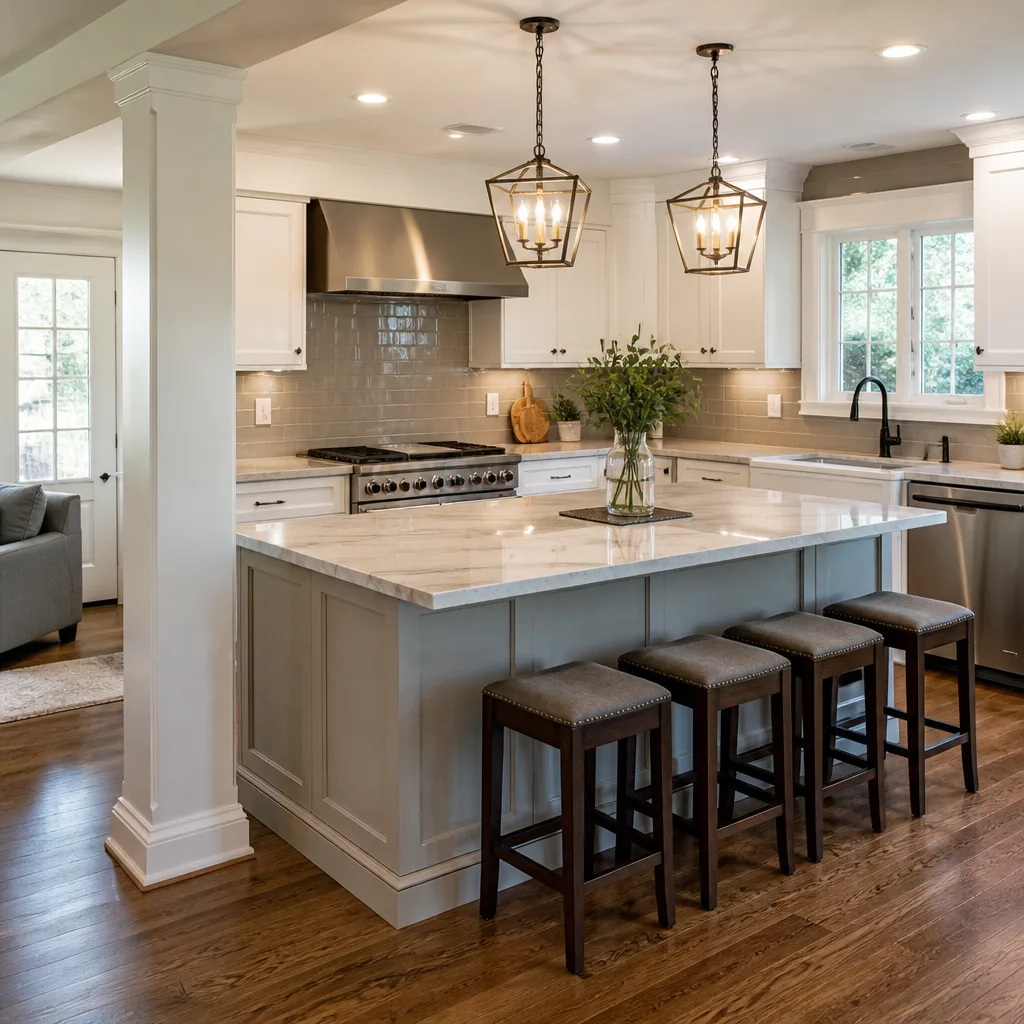
Kitchen Design in Kirby often starts with a question: how do we keep the footprint workable on a modest 1950s-1970s ranch lot without triggering septic setbacks or cutting into load-bearing walls that have already settled? Our design process accounts for the lot as much as the room. We walk the property, locate the well line if you have one, map the septic tank and drain field on the county record, and only then do we start laying out cabinetry, counters, and island placement. A design that moves the sink to an exterior wall might need a variance if your tank sits close to the house, and we’d rather know that before you fall in love with a rendering.
Three-Dimensional Layout Drawings
We prepare scaled drawings that show the kitchen the way it will actually sit on your slab or pier-and-beam floor. You see the cabinet run, the island depth, the walkway clearances, and exactly where the plumbing will land. If the sink needs to stay inside a 10-foot septic setback, the drawing reflects that from day one.
Material Selection With Named Brands
You choose from KraftMaid and Wellborn cabinet lines, Cambria or Silestone for counters, and Kohler, Moen, or Grohe for fixtures. We bring samples to your Kirby home rather than asking you to guess from a website swatch. Every product carries a manufacturer warranty you can verify independently.
Kitchen Renovation in Kirby

Kitchen Renovation in Kirby frequently involves more than cosmetic replacement. Homes here were built in the post-war ranch era, and many still run the original plumbing, wiring, and subfloor. A bathroom-to-kitchen wall movement, a new island with a prep sink, or a second oven circuit can expose aluminum wiring, undersized joists, or a settled floor that no amount of new tile will hide. Renovation projects in Kirby typically range $14,000 – $45,000 for a full scope, with cabinets alone at $4,000 – $13,000 and countertops at $2,000 – $6,500. We carry those numbers onto the written estimate, and we explain what each one covers.
Foundation-Level Floor Leveling
Clay soil expands and contracts through South Central Texas summers and the occasional freeze, and Kirby’s older pier-and-beam homes shift with it. We check the kitchen floor with a laser level before we order cabinetry. If the sink run is 2 inches low, the cabinets get shimmed or the floor gets a new joist pack before any countertop goes down.
Load-Bearing Header Replacement
Opening a wall between the kitchen and dining room is common here, but it isn’t a casual cut. Our crew reframes the opening with a properly sized header, transfers the load to the foundation, and confirms the result with the inspector before drywall goes back on. We do not leave a sailboat header or a cracked ceiling in a family’s house.
Trusted Brands We Service in Kirby
We work with named, warrantied material lines because families in Kirby deserve to research exactly what’s going into their home. Cabinet programs include KraftMaid and Wellborn. Counter surfaces come from Cambria and Silestone, and sometimes Caesarstone. Fixtures are ordered from Kohler, Moen, and Grohe. For exterior-adjacent work, we’ve used James Hardie siding and GAF roofing products, and we’re familiar with Atlas, Tamko, and PGT material specs when a project calls for them. Because we know Kirby’s housing stock so well, we keep the most common replacement hardware and structural brackets on hand locally, which means fewer supply-house runs and fewer days with the kitchen torn apart.
See the difference
 Before
 After
After Before
 After
After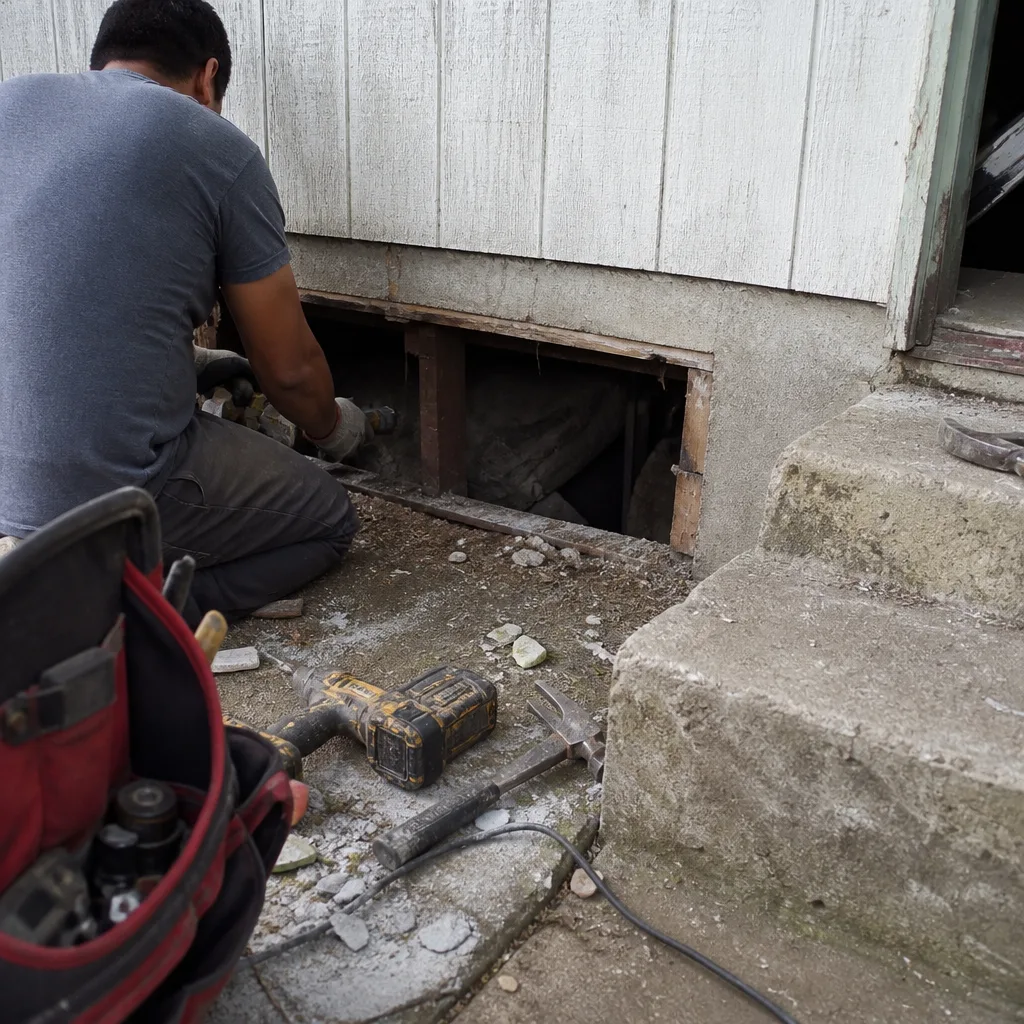 Before
 After
AfterCommon Kitchen Remodeling Problems We See in Kirby Homes
- Septic and well surprises: Many Kirby homes built in the 1950s-1970s are not on city sewer. If a remodel relocates the sink or adds a dishwasher island, Bexar County requires a septic setback verification and often a well line locator before rough-in. Skipping this step has failed more than one Kirby inspection.
- Rotted pier-and-beam subflooring: The original 2×6 deck boards under many Kirby kitchens are sixty years old and starting to go soft at the sink run and dishwasher line. After demo, replacing rotted subfloor can add $3,000 – $6,000 in materials and changes the draw schedule. We write that allowance into the quote up front.
- Unpermitted pre-1955 additions: Kirby incorporated in 1955, and additions built before then were often done without permits. A kitchen extended into what used to be a back porch can have undersized joists and improper load transfer. Bringing that space to current code can add 15-20% to the project scope before design even starts.
- Clay soil heave cracking tile and stone: South Central Texas clay moves through wet and dry cycles, and Kirby’s older pier-and-beam homes flex with it. A quartz or granite island on an unleveled subfloor cracks at the seam within two or three freeze-thaw seasons. We level before we set stone, which is why our remodels hold up longer.
On a Kitchen Remodel off Binz-Engleman Road in Kirby, our crew opened the wall for a load-bearing header replacement and found the original 1963 pier-and-beam subfloor had settled 2 inches at the sink run. We reframed the beam, added a new joist pack under the Silestone countertop span, and ran a Moen smart faucet line with a pressure-reducing valve to handle the well’s 65-psi spike before inspection sign-off. That is what thorough looks like in Kirby, and it is the same standard we bring to every kitchen here.
Pricing for Kitchen Remodeling in Kirby, TX
A full kitchen remodel in Kirby typically runs $14,000 – $45,000. That range reflects the realities of this city’s housing stock: pier-and-beam leveling, septic setback checks, subfloor replacement, and the occasional unpermitted addition that has to come up to code. Here are the line-item ranges we quote for the most common scopes:
| Project Type | Typical Kirby Price Range |
|---|---|
| Kitchen Remodel (full) | $14,000 – $45,000 |
| Countertop Installation | $2,000 – $6,500 |
| Kitchen Island Installation | $3,000 – $10,000 |
What moves the number is pretty straightforward. A smaller kitchen on a slab foundation with sewer service and no structural surprises sits near the bottom of the range. A 1960s ranch on septic with rotted subfloor, a settled pier-and-beam floor, and a pre-1955 back porch converted into an eat-in kitchen sits higher, sometimes above $45,000 once code corrections are complete. We do not let you wonder. The written price you receive before the work starts includes those items, and if something changes, we explain it in writing before we spend another dollar. Call (432) 233-0976 for a free estimate.
We Also Serve Cities Near Kirby
Our crews serve Kitchen Remodeling in Kirby and surrounding communities every week. If you live in San Antonio, Schertz, Fair Oaks Ranch, or Bulverde, we’re familiar with those neighborhoods as well. The same Cedarwell Care Promise applies: written price first, shoe covers and drop cloths on every job, and a photo of the clean-up before we leave. Call (432) 233-0976 to schedule your estimate.
Serving Kirby, TX - Our Local Coverage Area
We’re based in the Kirby area and know this community well. Use the map below to see our service coverage - if you’re nearby, we can almost certainly help.
FAQs About Kitchen Remodeling in Kirby
Most structural, plumbing, and electrical work in a Kirby kitchen remodel requires a permit from the City of Kirby, but anything connected to a septic system or private well triggers additional Bexar County review. We confirm which jurisdiction controls each scope item before we pull any permits, so you’re never waiting on a surprise at inspection.
We recommend a well line locator and a pressure check first. Existing well lines often run through the kitchen footprint, and a 65-psi or higher spike can damage new fixtures without a pressure-reducing valve. The written estimate will include that inspection and any valve work so the new fixture line holds up.
Yes, but the drain must stay outside the septic tank’s 10-foot setback line, and the new line must be sized for the fixture. We verify the tank and drain field location against Bexar County records before we frame the island, since moving the island a few feet is far cheaper than redesigning after a failed inspection.
Clay soil heave and pier-and-beam settlement are the usual causes. The tiles crack because the subfloor under them moves. During a remodel, we level the floor with a laser, add joist packs where needed, and install an uncoupling membrane before the tile goes down, which absorbs the residual movement that cracks tile.
Yes, they are common, particularly kitchens extended into former back porches. If yours has undersized joists or lacks proper load transfer, bringing it to current code typically adds 15-20% to the scope. We assess that during the design walk so the written quote already accounts for it. Call (432) 233-0976 if you’d like us to take a look.
Written by Graham Stein, Owner at Elmstead Remodeling San Antonio, serving Kirby since the company’s founding in 2005.