Free written scope consultation - allowances, timeline, and change-order rules on paper before a single trade is scheduled
Styles & brands we work with
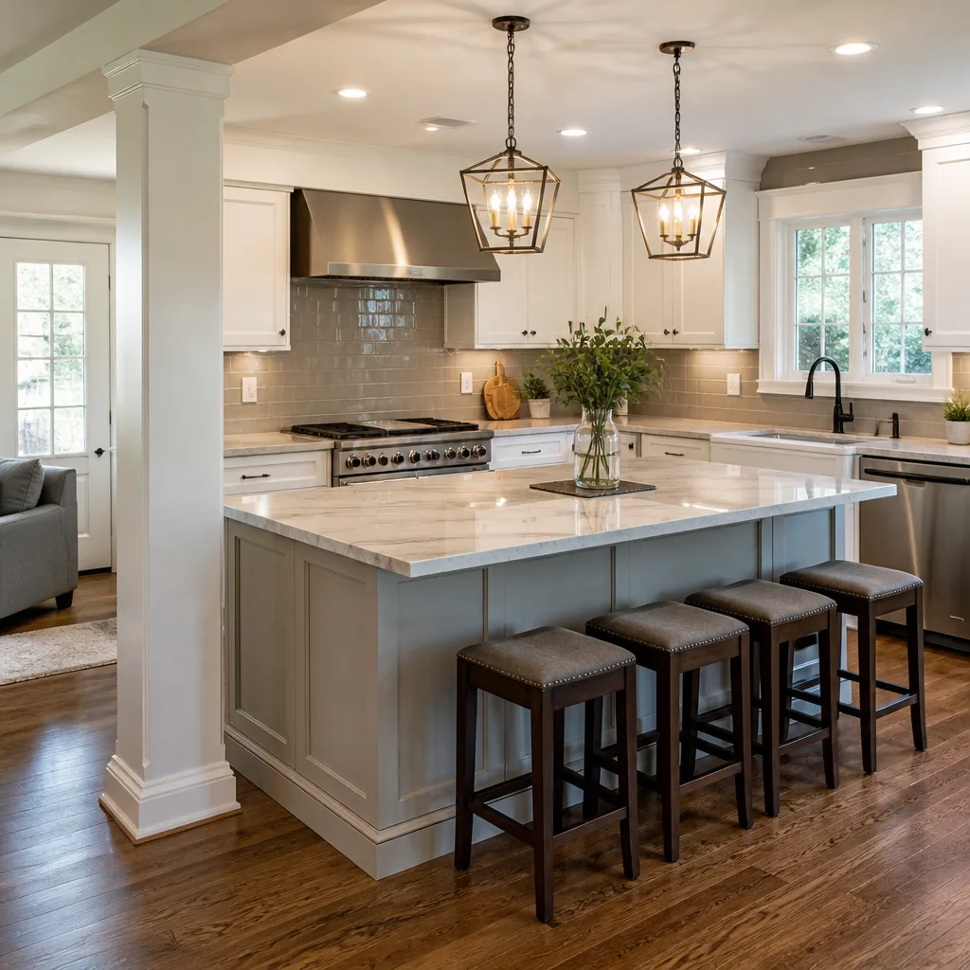
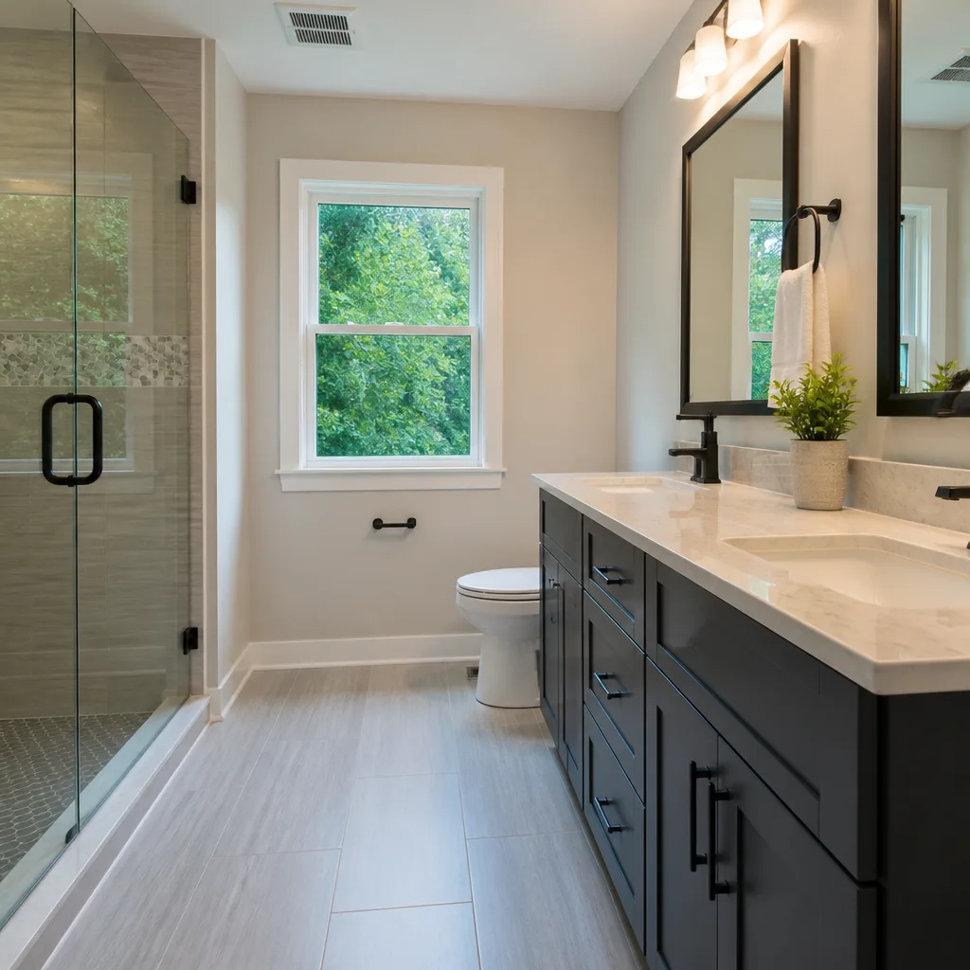
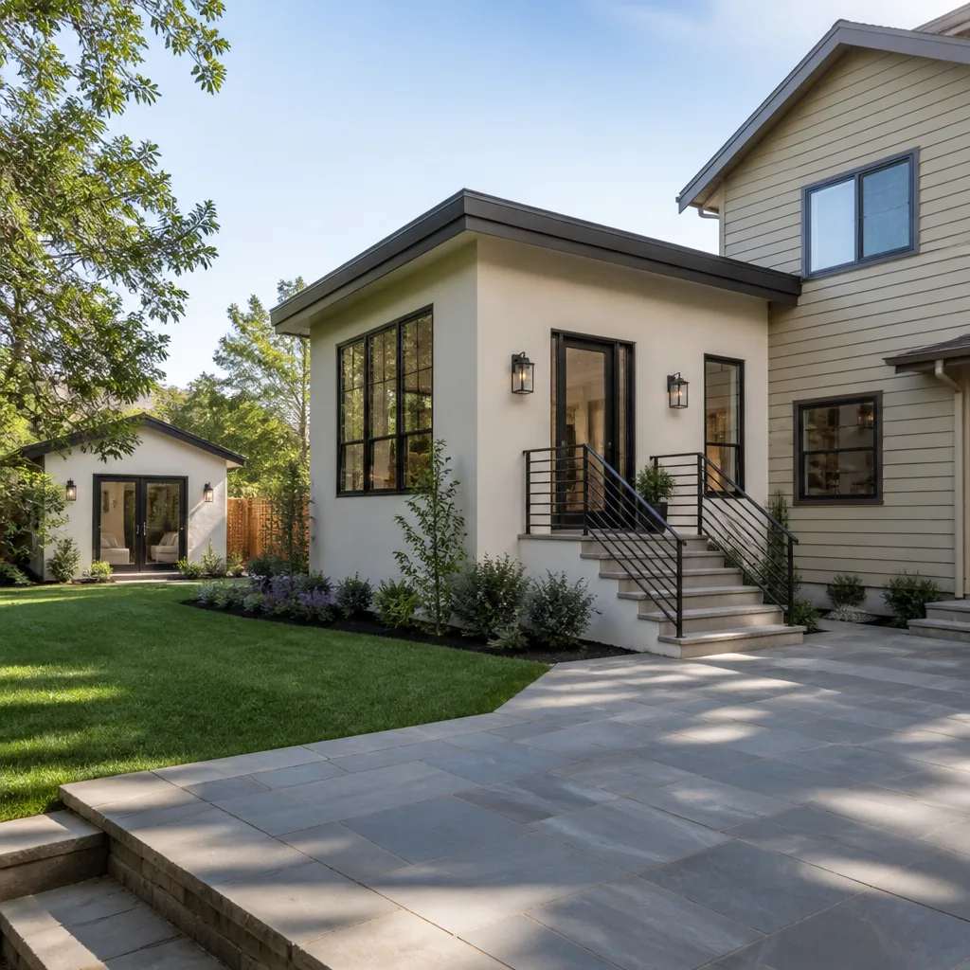
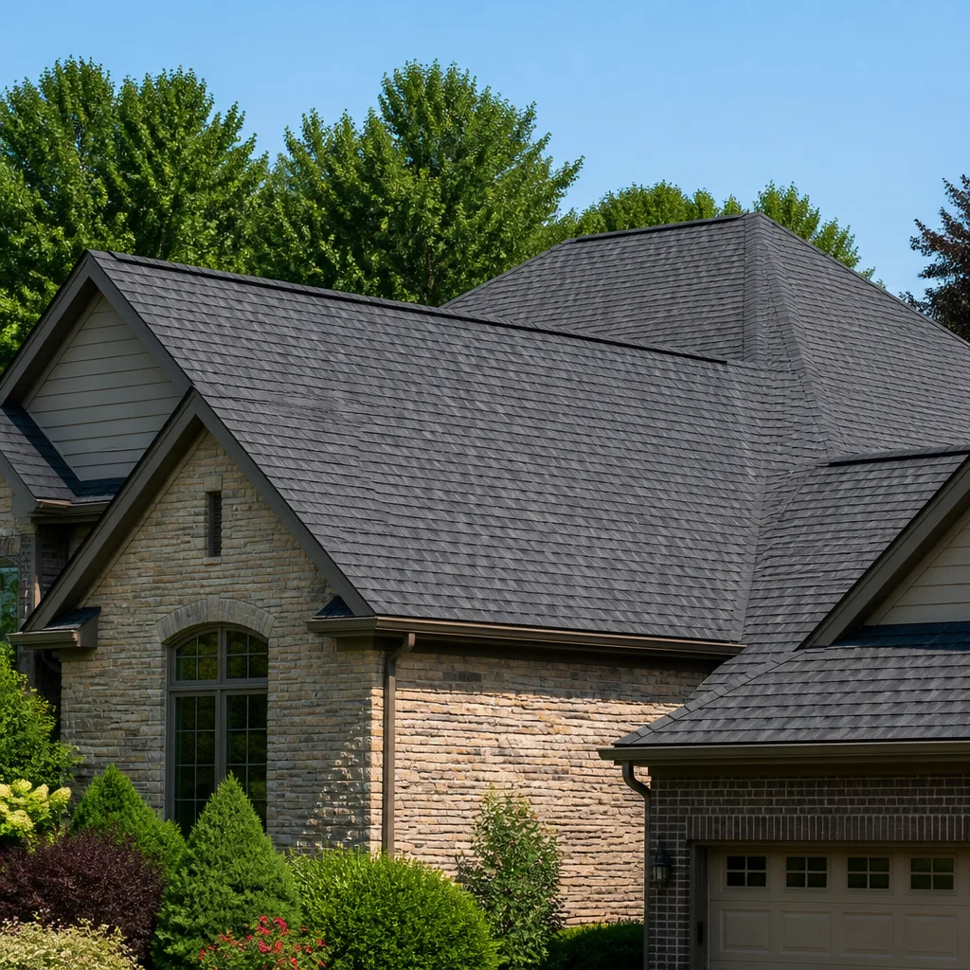
See the difference
 Before
 After
After Before
 After
After Before
 After
AfterKitchen Design & Layout in San Antonio, TX
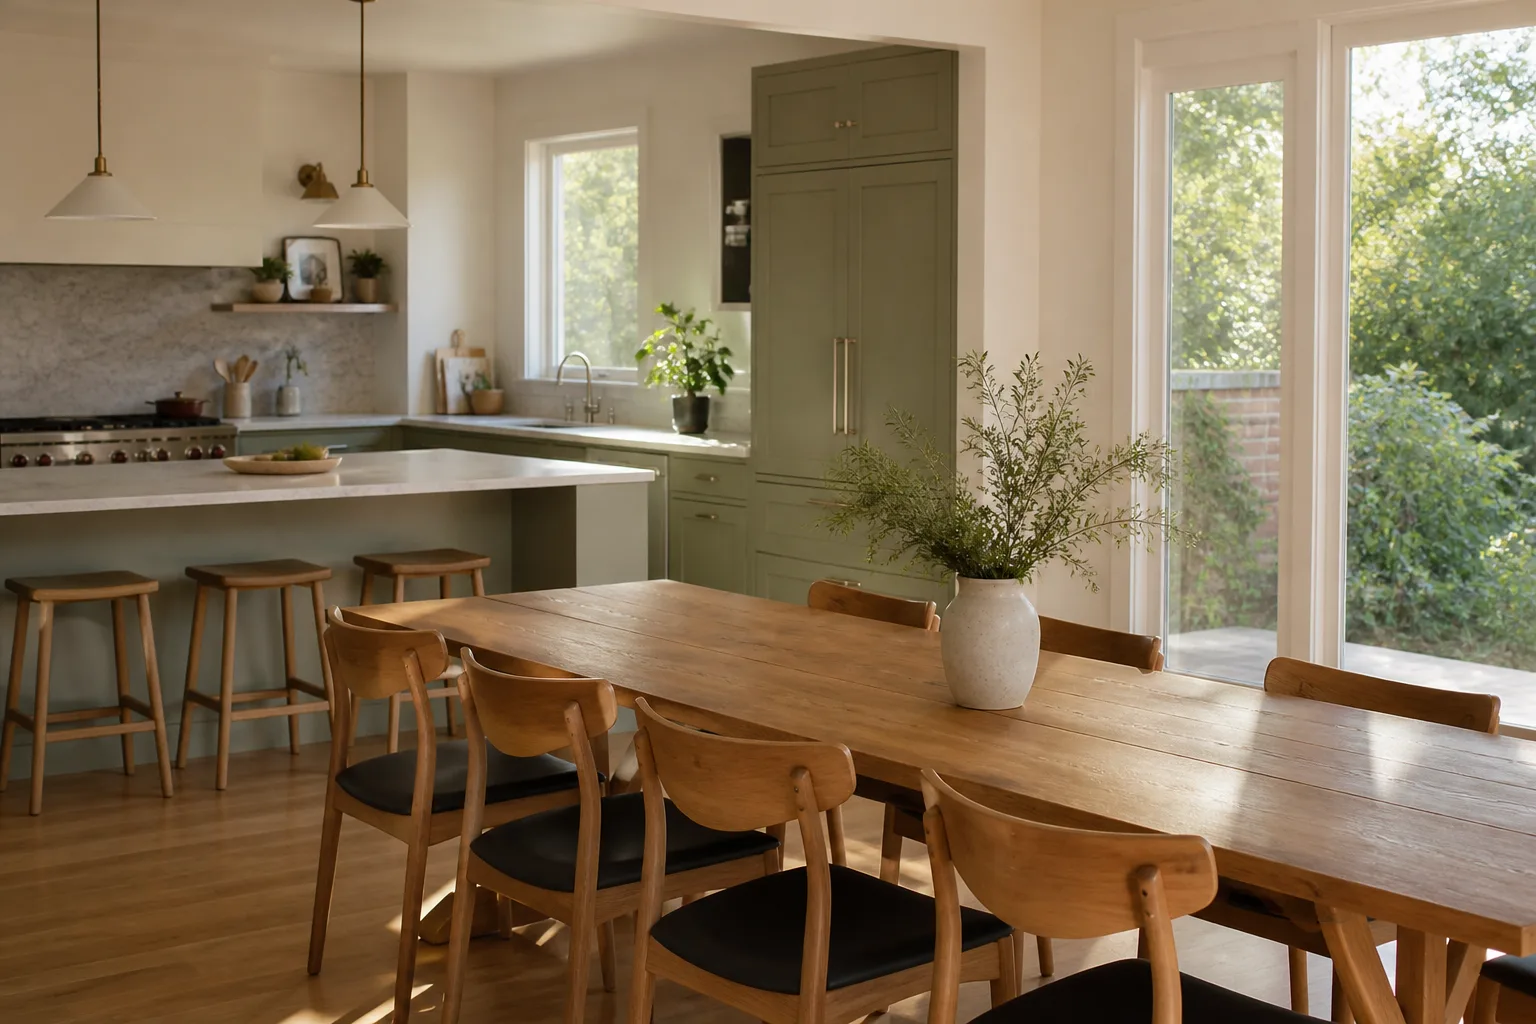
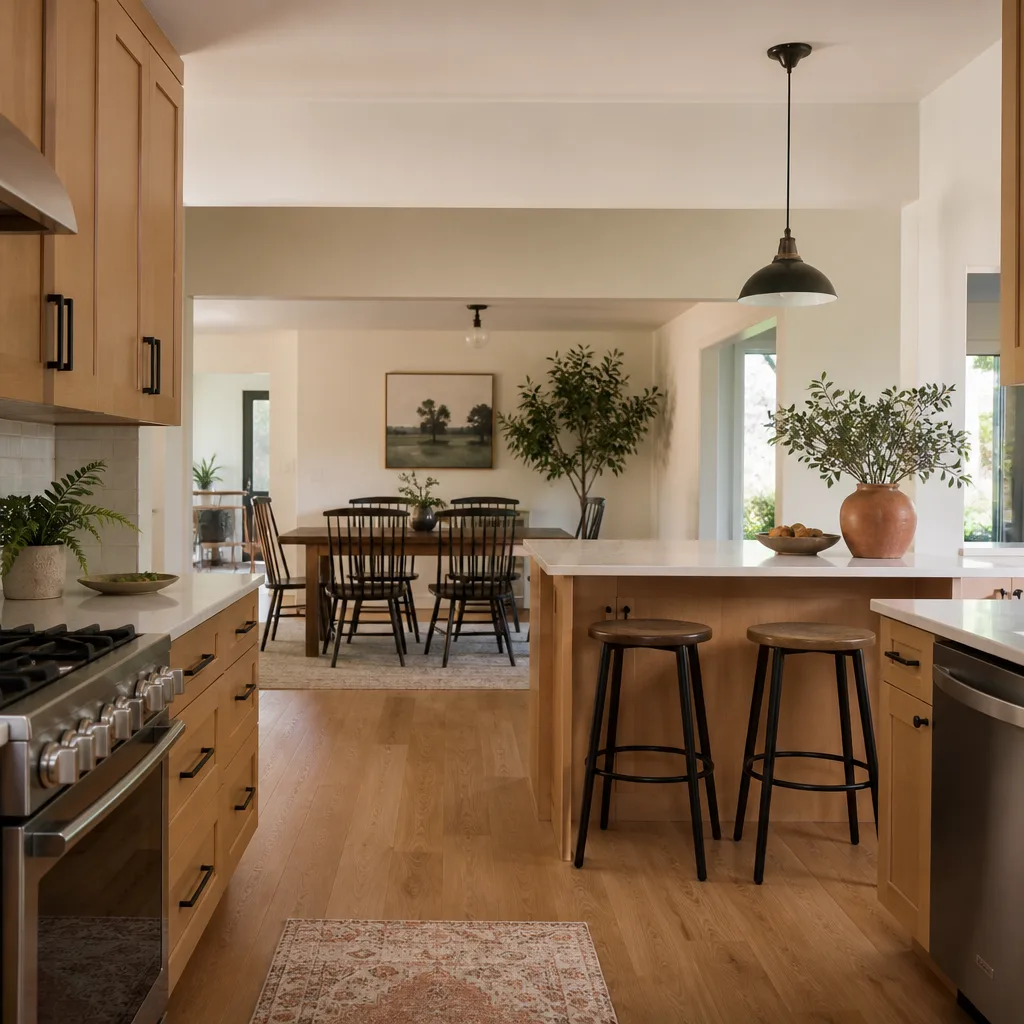
Kitchen design and layout in San Antonio typically costs $2,500 – $18,000 for the design and planning phase, with full remodels built on those plans running $28,000 – $85,000 depending on cabinet lines, countertop material, and structural changes. That range covers a working kitchen triangle, cabinet placement, appliance clearances, lighting plan, and material selection, all drawn to your actual wall measurements before anything is ordered, including any Kitchen Island Installation you have planned. At Elmstead Remodeling San Antonio, we give you a written price before any work starts, and we only work from plans you have approved in writing.
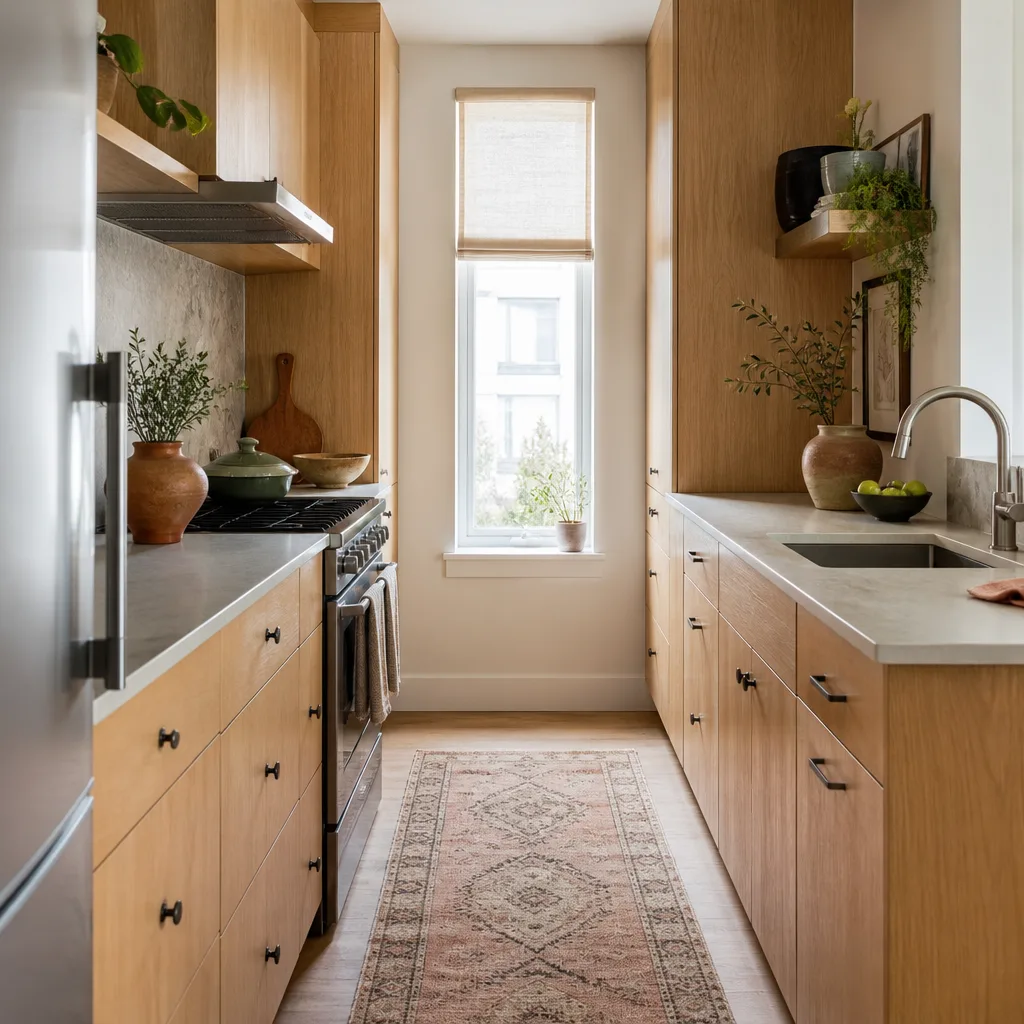
This is the thinking-before-the-building part of a Kitchen Remodeling project. It is where a cramped galley becomes a kitchen you can cook in with two kids at the counter, where a peninsula stops blocking the pantry, and where the dishwasher door stops banging into the refrigerator. It is also where we name the brands you will live with, from KraftMaid and Wellborn cabinetry to Cambria, Silestone, and Caesarstone counters, plus fixtures from Kohler, Moen, and Grohe.
Graham Stein leads our San Antonio team. He walks every job before the first drawing happens. Call (432) 233-0976 to talk through your kitchen with a live person, 24/7, not a voicemail box.
Key Takeaways
- Kitchen design & layout in San Antonio runs $2,500 – $18,000 for planning, and $28,000 – $85,000 for the full remodel built on that plan.
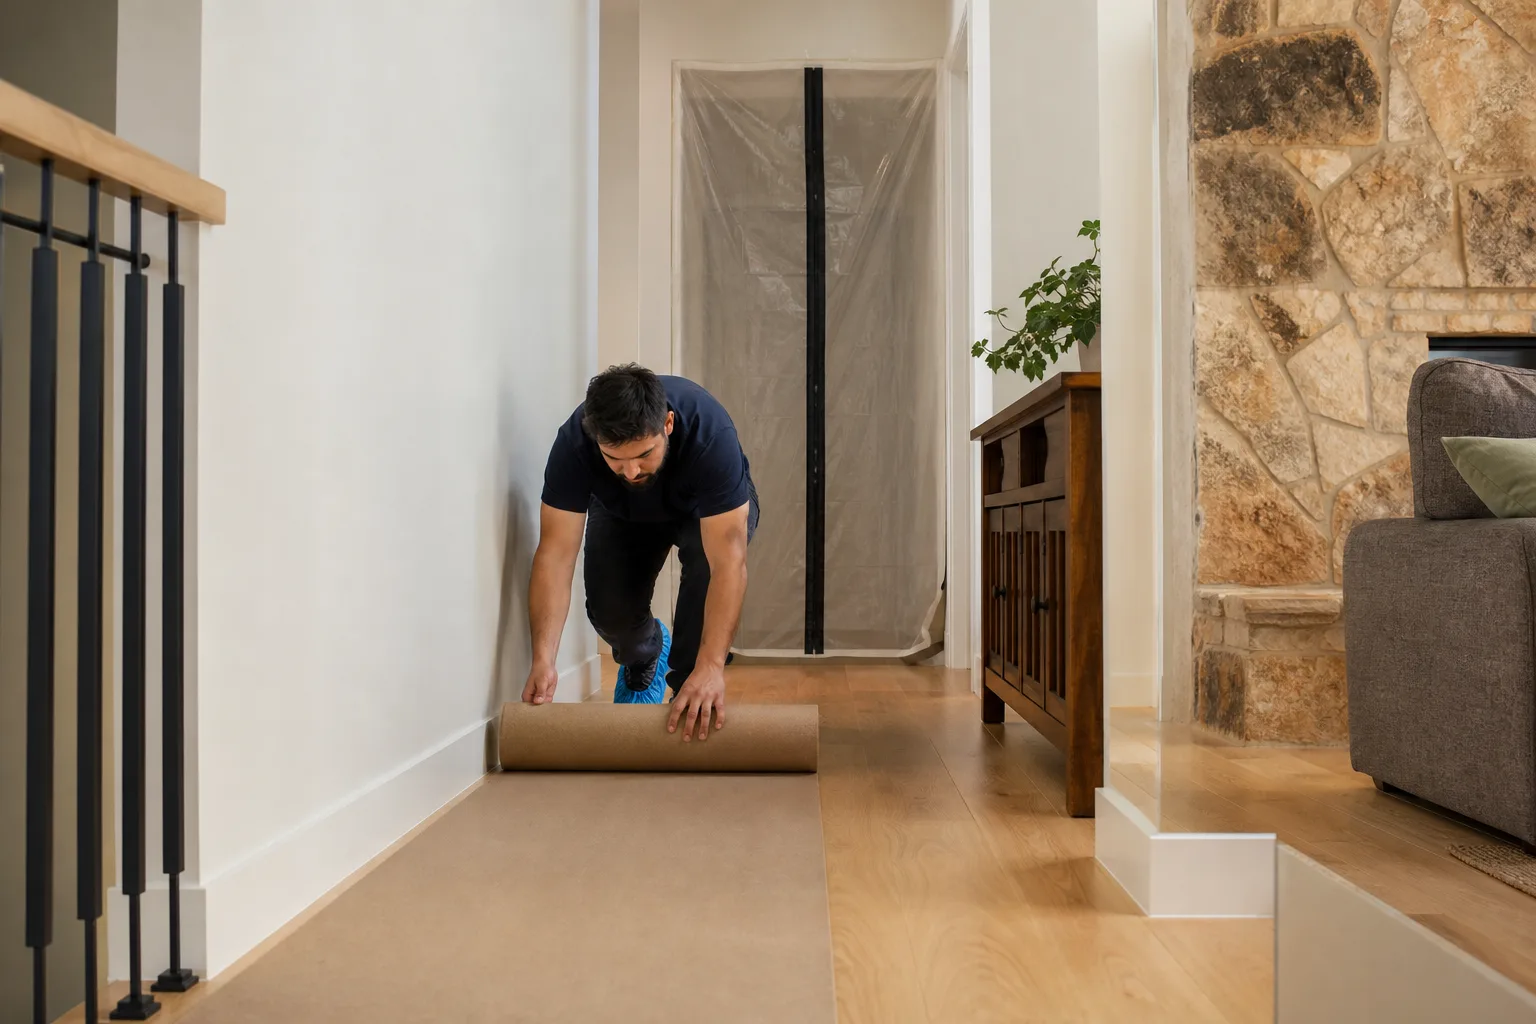
- Every Elmstead project includes a written price before work starts, shoe covers and drop cloths on every visit, and a photo of the clean-up before the crew leaves.
- We carry named-brand materials: KraftMaid, Wellborn, Cambria, Silestone, Kohler, Moen, Grohe, Schluter, and James Hardie.
- The 365-Day Done Right Promise covers every completed project. If it is not done right, we make it right.
- Call (432) 233-0976 to schedule a free in-home design consultation.
When You Need Kitchen Design & Layout
Some kitchens fail slowly. You stop inviting people over. You eat in shifts because two people cannot work at the counter at once. Then one day you realize the pantry door swings into the dishwasher door, and you have had enough. Here are the situations we see most often in San Antonio homes:
- The cooking triangle is broken. In many 1980s and 1990s homes in Alamo Heights and Castle Hills, the range, sink, and refrigerator are spread so far apart that cooking dinner means walking a quarter mile. A plan rebuilds the triangle so the three work points sit within 4 to 9 feet of each other. That is the standard, and it changes how a kitchen feels by the first meal.
- The kitchen does not work for more than one cook. Families in Stone Oak and Cibolo tell us the same thing: one person cooks while everyone else waits in the living room because the kitchen only fits one body. Widening an aisle from 36 inches to 42 – 48 inches turns a single-file kitchen into a room where a kid can set the table without blocking the oven.
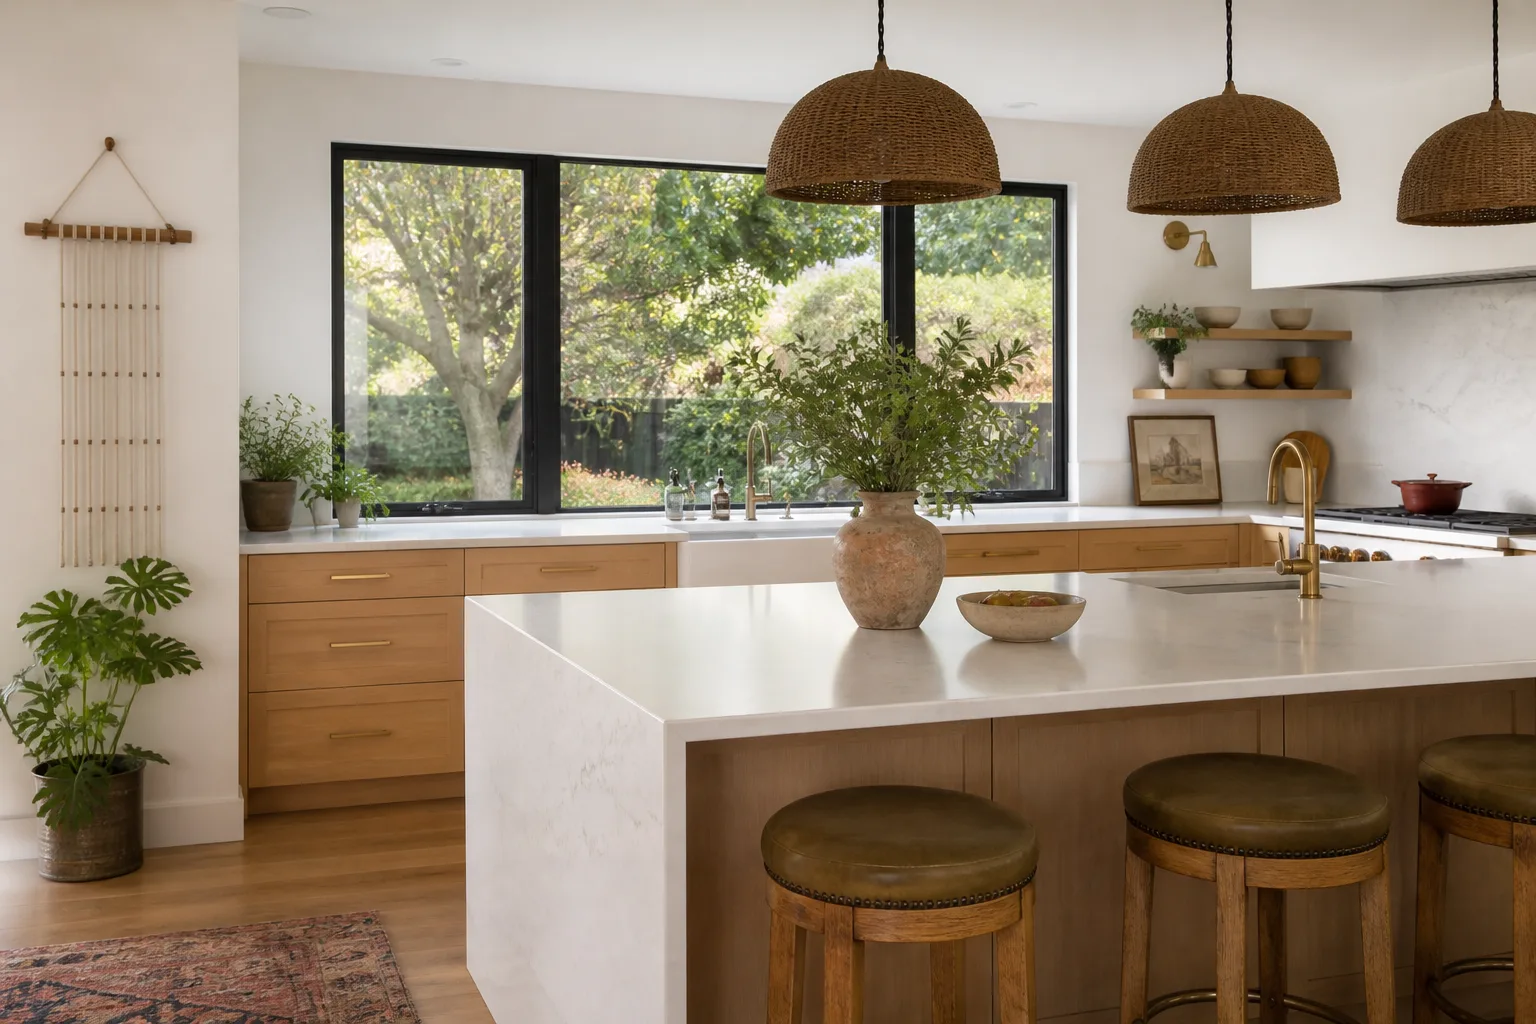
- You have a peninsula or island that blocks flow. A peninsula built before the open-concept era often cuts the room in half. We see this in older Helotes and Leon Valley homes. Sometimes the answer is removing it. Sometimes the answer is shrinking it and turning it into a breakfast bar that seats three without blocking the refrigerator.
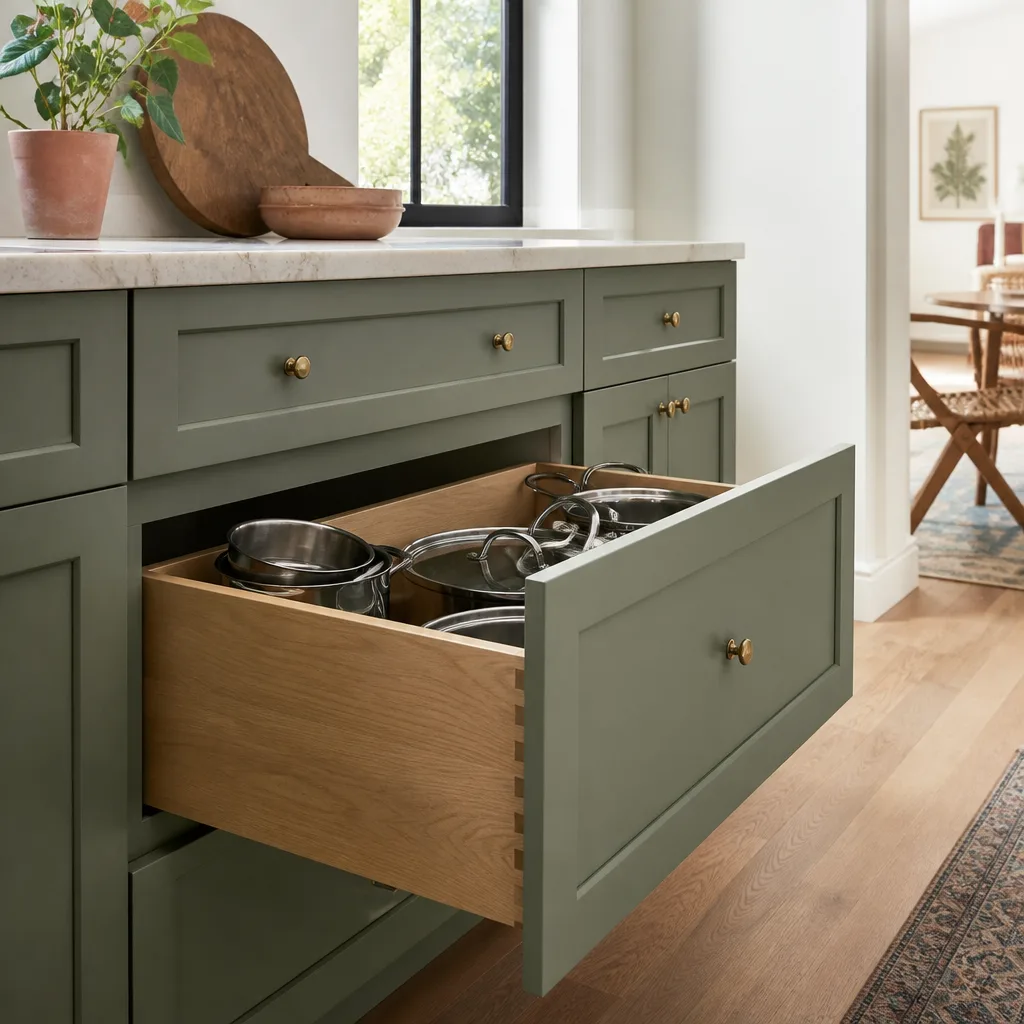
- Cabinet and drawer storage is working against you. Corner blind cabinets, drawers that are too shallow for a spatula, a pantry four feet deep with items lost at the back. A good layout swaps blind corners for lazy Susans or pull-out trays, and puts deep drawers below the cooktop instead of doors that make you kneel to reach a pot.
- Appliance clearances are wrong. We have walked into kitchens in Terrell Hills where the refrigerator door could not open fully because it hit the counter. Or the dishwasher was installed too far from the sink so every load meant carrying water across the floor. Clearances are not a preference; they are on the drawing before we order a thing.
- You are working around parents, kids, and pets at once. A kitchen laid out for one adult does not survive a family of four plus a dog. We plan walkways wide enough for a toddler to pass with a cup, a landing zone for groceries next to the fridge, and a feeding station for the dog that is not in the prep path.
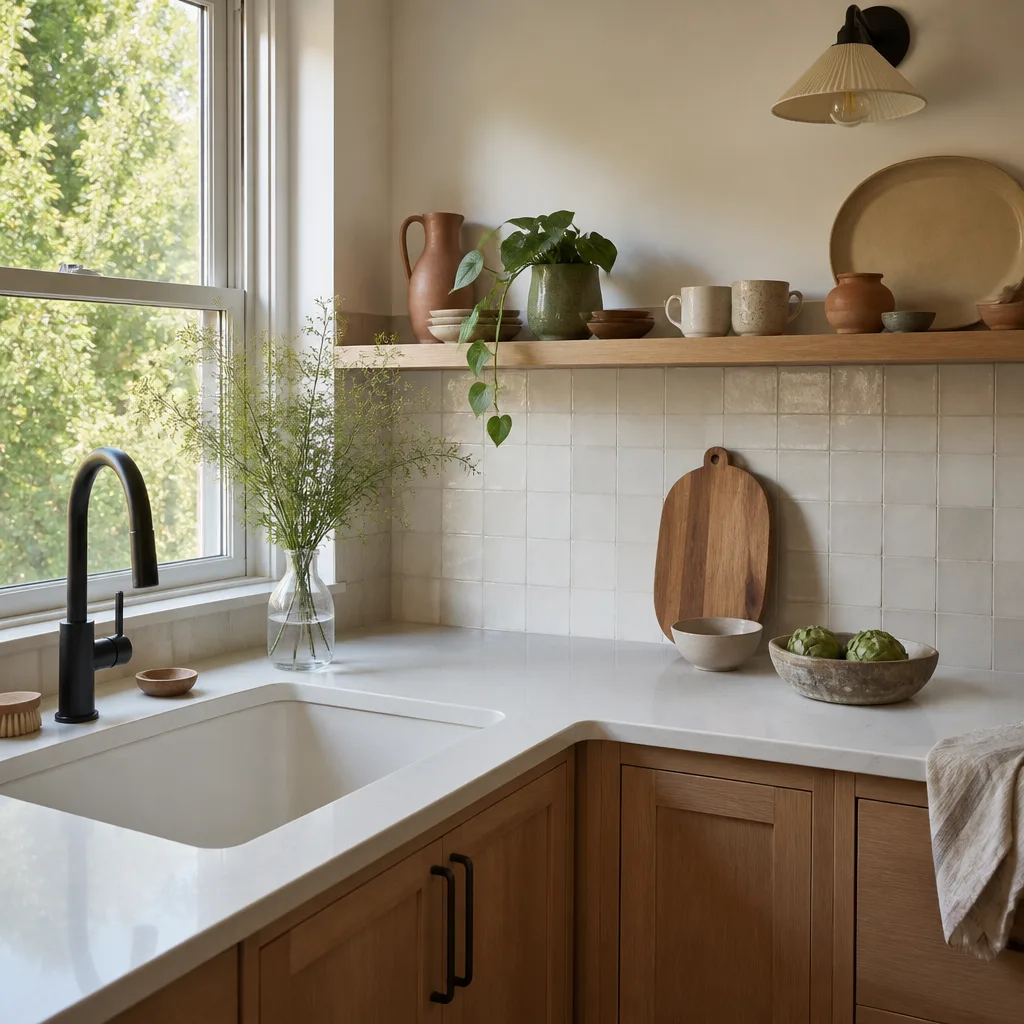
Our Kitchen Design & Layout Process
We do not show up with a catalog and a smile and start moving appliances. The process is ordered, written down, and paced so you never have to guess what happens next.
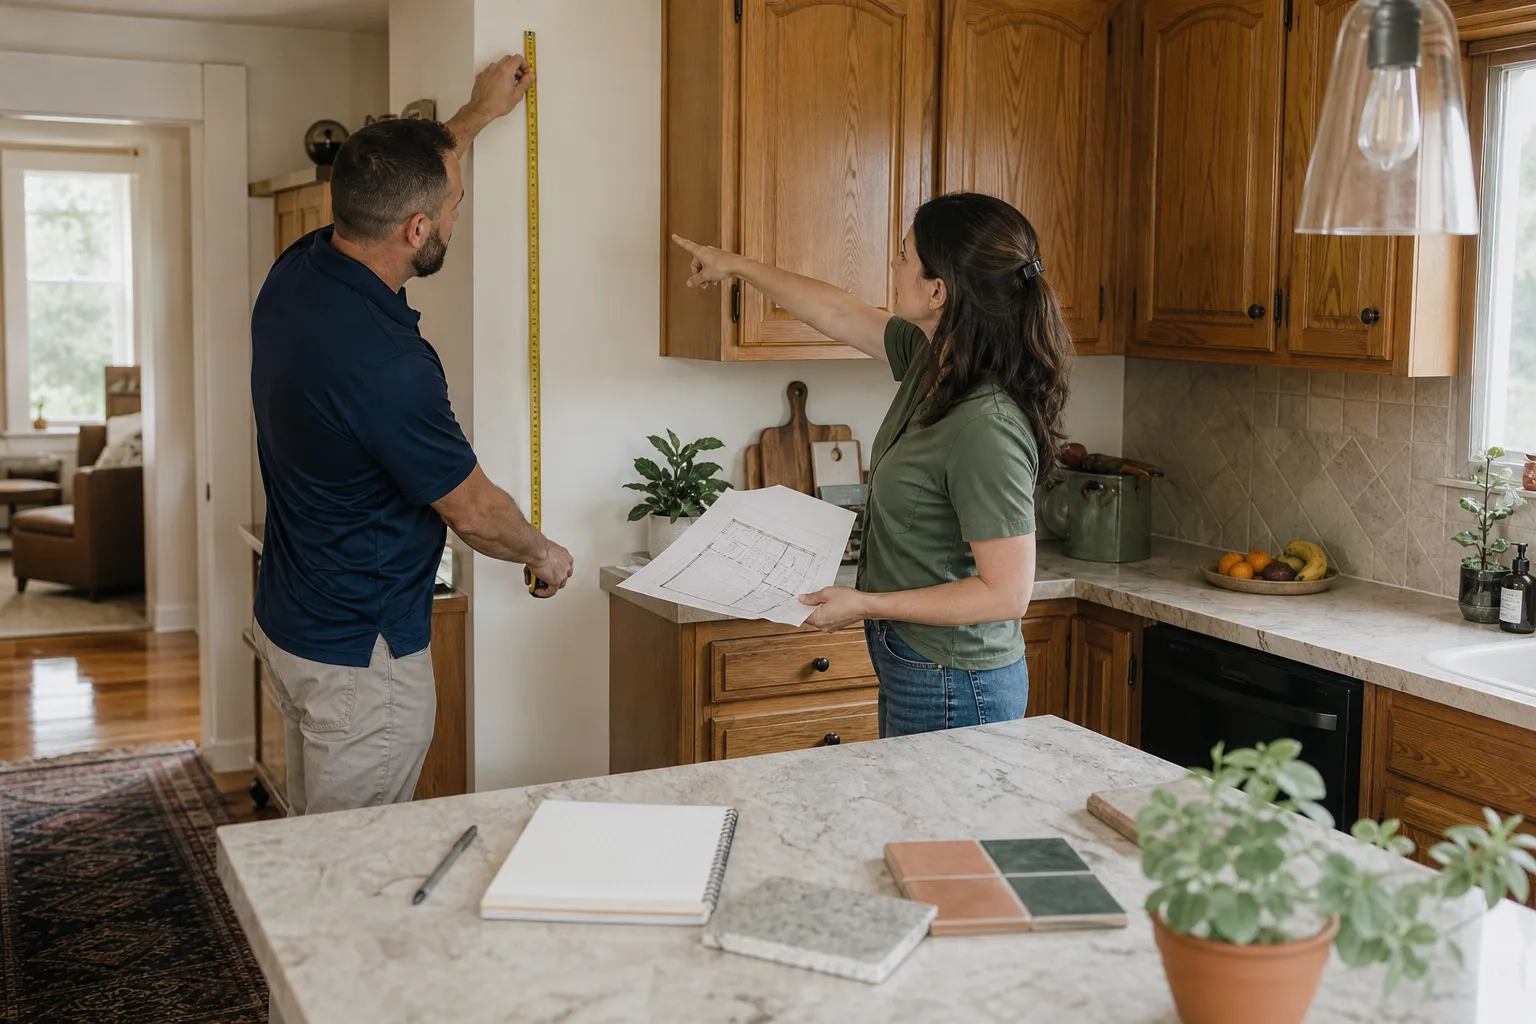
- Walkthrough and measurement. Graham or a lead designer comes to the house, measures every wall, window, door swing, and utility location. We ask what bothers you most right now, which meals matter most, and whether the dog eats in the kitchen. If you have kids, we ask about school and nap hours so we can plan quiet windows from the start.
- As-built drawing. We produce an as-built floor plan of the existing kitchen as it actually is, not as the builder intended in 1998. This catches things like a wall that is 1.5 inches out of square, which changes how cabinets fit against it.
- Concept layouts. We prepare two or three layout options, each showing cabinet placement, appliance locations, counter runs, walkways, and key clearances. You see, on paper, where the trash pull-out will sit and whether the island is in the way of the back door.
- Material and finish selection. This is where we name brands: cabinet lines from KraftMaid or Wellborn, countertops from Cambria, Silestone, or Caesarstone, fixtures from Kohler, Moen, or Grohe, and tile edging from Schluter. You get to research each one by name and check the manufacturer warranty before you commit.
- Written price and schedule. Once material and layout are set, you get a written price before any work starts. It includes labor, materials, permits where required, and the clean-up protocol: shoe covers, drop cloths, quiet tools during rest hours, and a photo of the clean-up before the crew leaves.
- Design sign-off. You approve the final drawing and written scope. Nothing gets ordered and nothing gets installed until you sign. Then we schedule the work around your family’s calendar, not the other way around.
Kitchen Design & Layout Pricing in San Antonio
Every kitchen is different, but the San Antonio market follows a pattern. Design-only services from independent designers run $2,500 – $8,000 for a concept and material plan. Full design-and-build packages with Elmstead, where the design is rolled into the Kitchen Remodeling in San Antonio project, typically run $28,000 – $85,000 for the complete project. Here is how that breaks down:
| Scope | Typical San Antonio Range |
|---|---|
| Design only, no construction | $2,500 – $8,000 |
| Layout refresh with new cabinets, same footprint | $18,000 – $35,000 |
| Mid-range remodel with new layout, counters, and fixtures | $35,000 – $60,000 |
| Full gut with structural changes, window or door moves, premium counters | $60,000 – $85,000+ |
What moves the number is almost always the same list: structural changes like moving a wall or plumbing, the cabinet line and whether you upgrade to soft-close drawers, the countertop material, and whether you are adding or moving windows. A Cambria Quartz & Granite Countertops option costs more than a standard laminate, but the warranty and the way it holds up to a kid dragging stools across it is a real difference. A Wellborn cabinet with full extension drawers costs more than stock boxes with half-overlay doors, but you will notice the difference every time you reach for a pot.
We give a free in-home estimate. The price we write down before work starts is the price you pay, with no surprise line items after the crew arrives.
FAQs – Kitchen Design & Layout
How much does kitchen design and layout cost in San Antonio?
Kitchen design and layout in San Antonio typically costs $2,500 – $8,000 as a standalone service, or $28,000 – $85,000 as part of a full design-and-build remodel, depending on cabinets, counters, and structural changes. Call (432) 233-0976 for an exact written quote, free.
Do you charge for the design separately from the remodel?
No. When you build with Elmstead Remodeling San Antonio, the design work is part of the project, not an extra line item. You get the as-built drawing, concept layouts, and material plan included in the written project price.
Can you design a kitchen around kids and pets?
Yes. We plan walkway clearance for a toddler and a dog at the same time, put water and food stations outside the prep path, choose pet-safe products where there is a choice, and schedule noisy work outside nap and school hours. The design starts with how your family actually lives in the room.
What brands do you use for cabinets and counters?
We specify cabinets from KraftMaid and Wellborn, countertops from Cambria, Silestone, and Caesarstone, fixtures from Kohler, Moen, and Grohe, and tile edging from Schluter. Each brand has a manufacturer warranty you can research before we order.
Will I know the price before you start ordering anything?
Yes. You get a written price before any work starts, every time, no exceptions. You approve the written scope and the price before a single cabinet is ordered. If something changes mid-project, we put the change in writing and get your approval before we proceed.
Why San Antonio Families Choose Elmstead for Kitchen Design
We build kitchens the way a contractor who has thought through how the work will affect a family’s daily life actually works. That starts with the Cedarwell Care Promise, which every Elmstead location follows: shoe covers and drop cloths inside the house, a written price before any work starts, a photo of the clean-up before the crew leaves, quiet tools during family rest hours where possible, and pet-safe product choices where available. It is not a slogan. Drop cloths go down on every visit. The crew wears shoe covers at the door. You get a photo of the clean-up before anyone packs up. Those are bare minimums, and they are in writing.
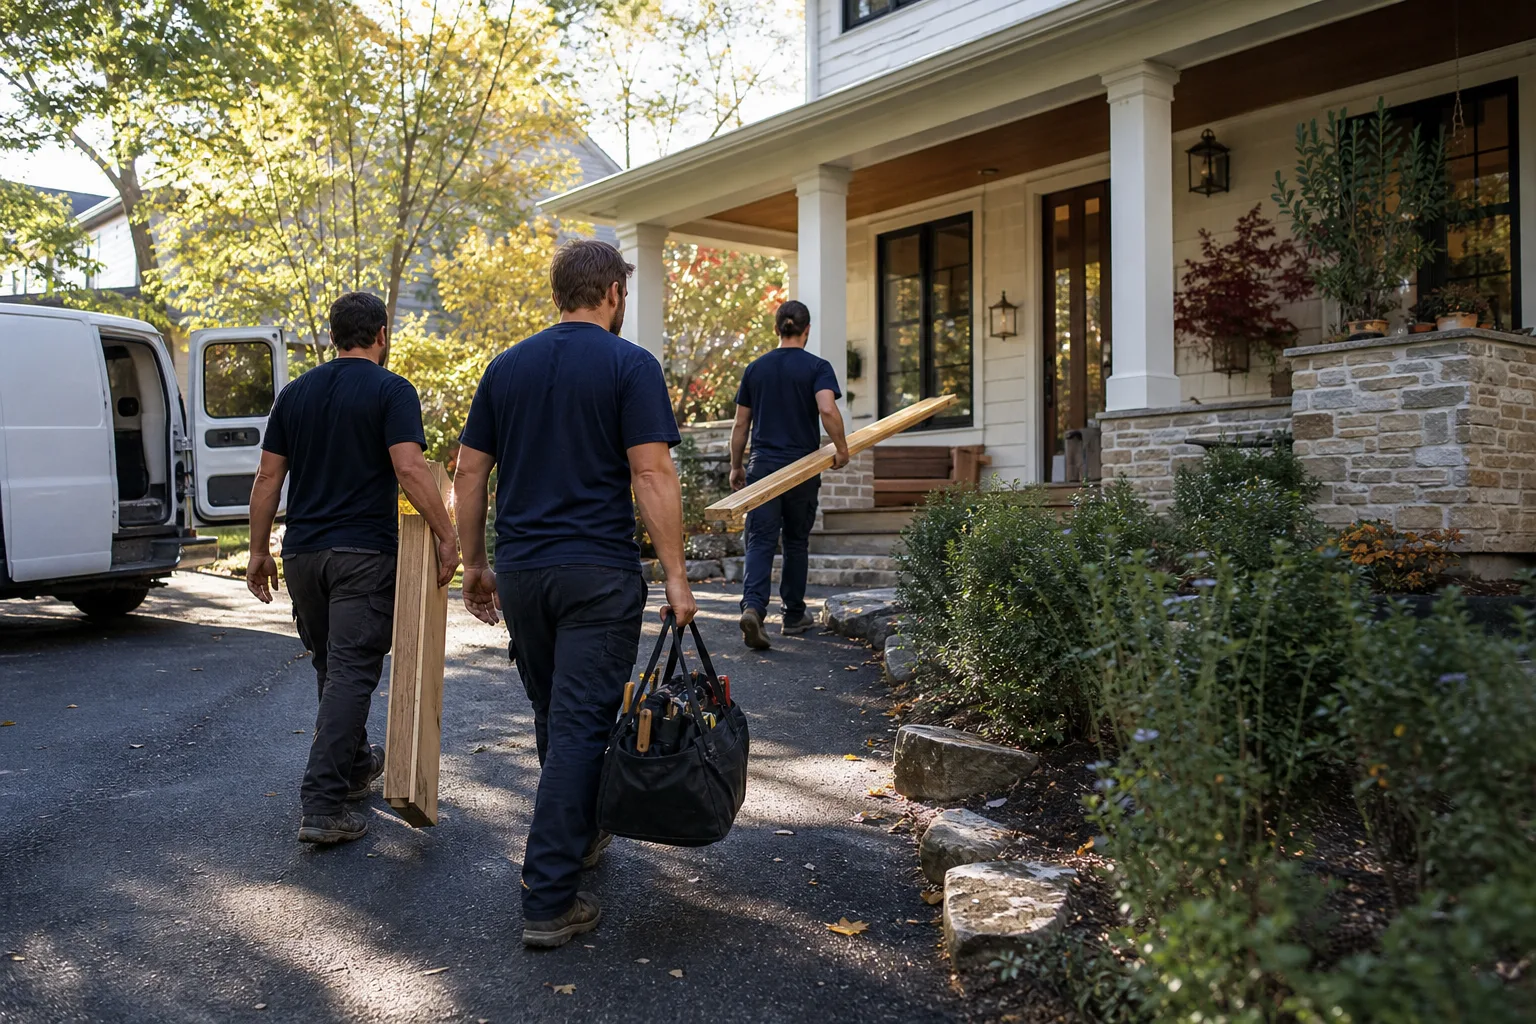
Our technicians are background-checked and uniformed, so you know exactly who is walking through your door. The brands we specify, KraftMaid, Wellborn, Cambria, Silestone, Kohler, Moen, and Grohe, are names you can look up yourself and whose warranties travel with the finished project. And the 365-Day Done Right Promise covers every completed project: if it is not done right, Elmstead makes it right.
San Antonio homes are not all the same. A 1970s ranch in Oak Hills has different bones than a 2015 build in Alamo Ranch, and a kitchen plan has to respect that. We also treat the Texas heat like a real design factor: sunlight baking a west-facing wall in August changes how you think about refrigerator placement, appliance heat, and where the trash can goes. Design is not just moving cabinets around. It is knowing that this specific house, on this specific lot, with this specific family, has to work in July.
Ready to Start Your Kitchen Design?
Call (432) 233-0976 and ask for Graham. He walks every site before the first drawing, answers the phone himself or through a live team member 24/7, and will schedule a free in-home consultation at a time that works around your family’s schedule. We will measure, draw, plan, and price it in writing before anything gets built. Back at the home page you can read more about how Elmstead Remodeling works across San Antonio.
Written by Graham Stein, Owner at Elmstead Remodeling San Antonio, serving San Antonio.