Free written scope consultation - allowances, timeline, and change-order rules on paper before a single trade is scheduled
Barrette Home Additions & ADU: The San Antonio Owner’s Guide
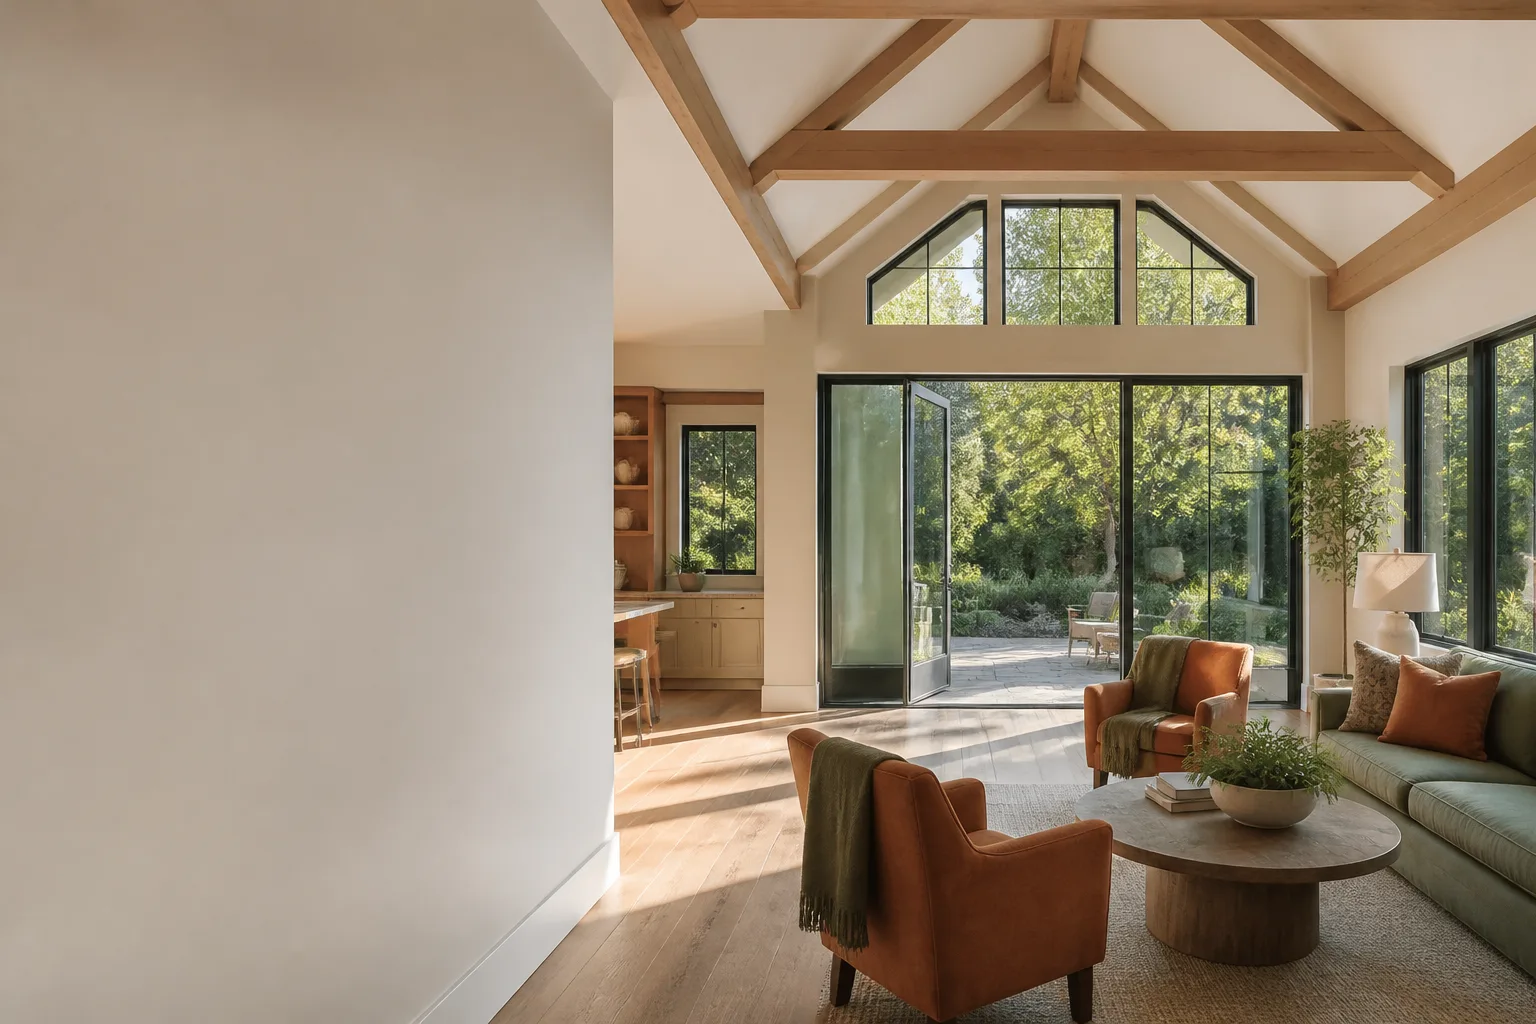
We install Barrette-compatible home additions and ADU structures in San Antonio for $45,000 to $130,000, depending on square footage, foundation work, and whether you’re adding a guest suite, a second living area, or a detached ADU. Most families call us after realizing their current layout no longer works, whether that’s aging parents moving in, a new baby, or a home office that has taken over the dining room. A Barrette addition changes how your family lives in the house, and the process starts with a written price before any work begins.
What catches most San Antonio homeowners off guard isn’t the framing or the roofing. It’s the discovery that their existing slab or pier-and-beam foundation needs reinforcement before the addition can tie in properly. In neighborhoods like Terrell Hills and Alamo Heights, where homes date to the 1950s and 1960s, we regularly see slab settling that has to be addressed before a Barrette-spec addition can go up. That’s a checkable, site-specific reality of San Antonio clay soil: it expands and contracts with our wet-dry cycles, and any addition has to be engineered around that movement. A Barrette addition planned for clay soil without proper pier depth or slab thickening will shift within the first two years, and the cracks show up at the tie-in point where old house meets new.
Which Barrette Models This Applies To
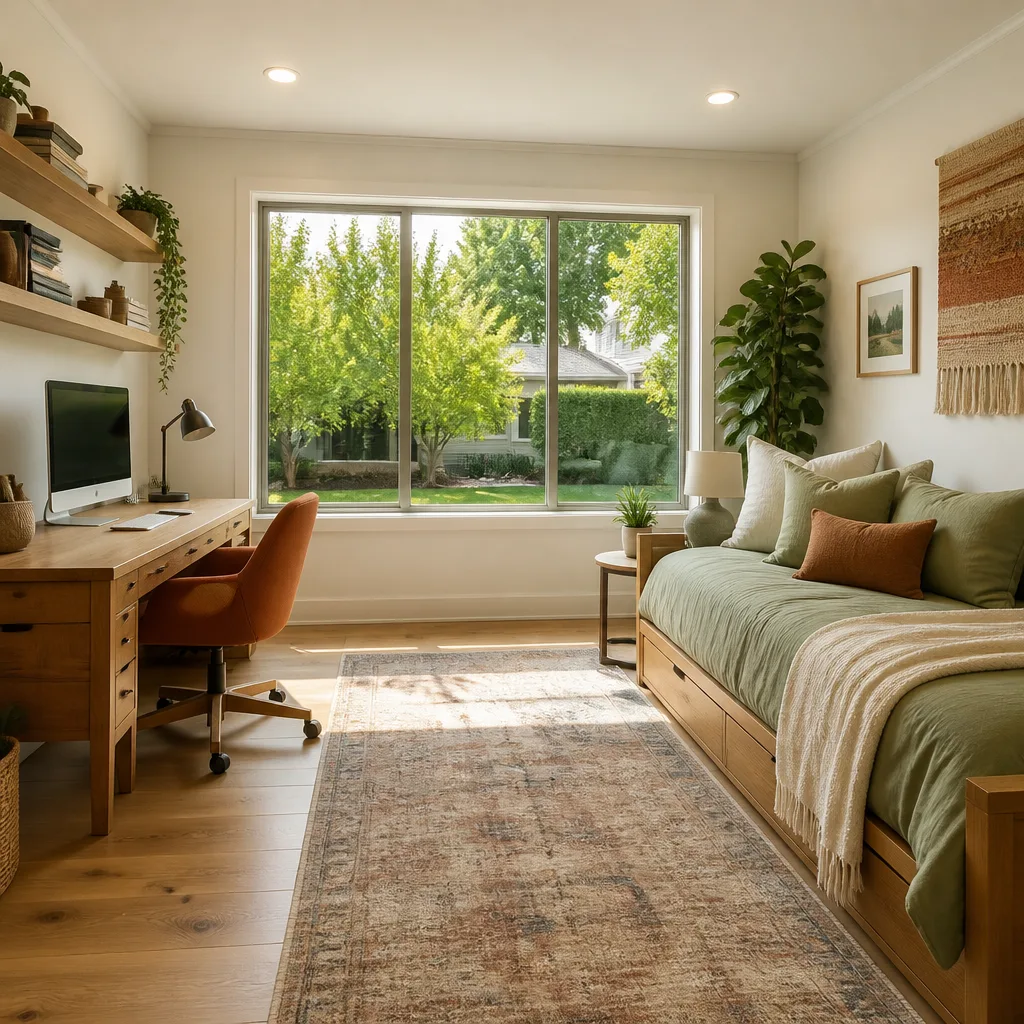
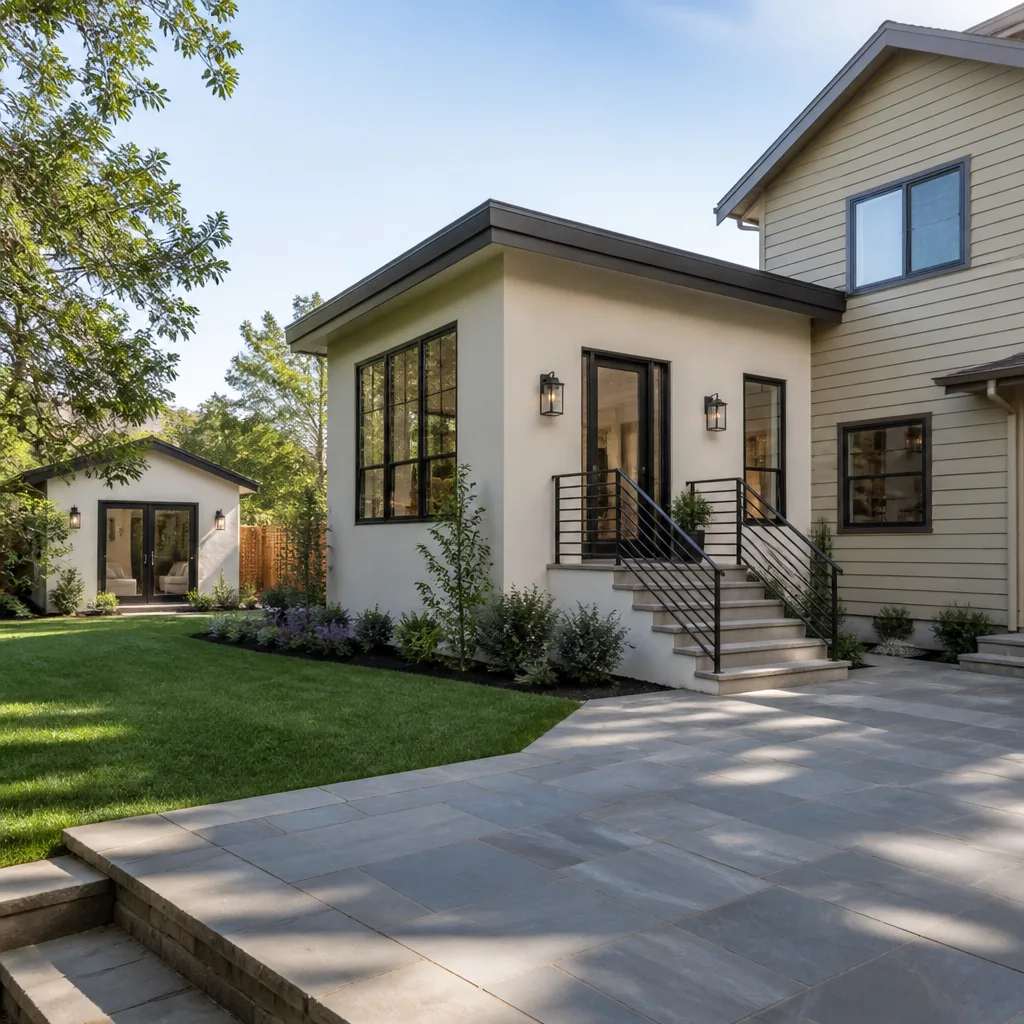
Barrette home addition and ADU systems come in a few distinct product lines, and the difference matters for what you’re planning. Barrette’s room-addition kits are typically engineered as single-story bump-outs or partial second-story additions with pre-cut framing members, pre-fabricated wall panels, and matched roof trusses. Their ADU line is designed as a self-contained structure with its own utility connections, foundation spec, and egress. The compatibility gotcha we see most often: a homeowner buys a Barrette addition kit assuming it will tie into an existing roofline, but the pitch or overhang doesn’t match what’s on the house. A Barrette truss set built for a 4:12 pitch will not marry cleanly to a 6:12 roof without a cricket or transition framing, which changes both the cost and the permit drawings.
Identifying what you have matters before any estimate. Look for the Barrette product label on the wall panel edge or the truss tag, typically a white sticker with a six-to-eight-digit product code beginning with “BRT.” If the label is gone, measure the wall panel thickness (Barrette residential panels run 3-1/2″ or 5-1/2″ nominal) and check the truss gauge (2×4 versus 2×6 top chord). OEM Barrette components are what we spec when the addition is under a current manufacturer warranty or when the local building department wants the original engineering stamps. For older Barrette systems, quality aftermarket equivalents from our supplier network match the dimensional specs without the OEM markup. The honest answer we give every San Antonio homeowner: if the addition is load-bearing or spans more than 16 feet, we use OEM or engineer-stamped equivalents, because that’s what the permit reviewer will ask for.
Styles & brands we work with
Signs Your Barrette Home Additions & ADU Is Failing
- Cracking at the tie-in point between old wall and new addition. San Antonio clay soil moves seasonally, and a Barrette addition that wasn’t set on deep enough piers will separate at the seam. The crack starts hairline, then widens after a wet spring.
- A visible dip in the roof line where the addition meets the house. This usually means the truss transition wasn’t properly supported, or one corner of the addition foundation has settled more than the rest.
- Doors inside the addition that stick or won’t latch in summer. When the clay dries out and contracts, the addition frame shifts just enough to throw door alignment off. This is a barometer reading for foundation movement, not a hinge problem.
- Drywall nail pops appearing in a line along the ceiling of the addition. The truss uplift and settlement cycle is working the fasteners loose. It’s not random; it follows the truss layout.
- Moisture staining where the addition roofline meets the original roof. An improperly flashed transition lets San Antonio’s driving summer rain in during storms, and by the time you see the stain inside, the sheathing has been wet for months.
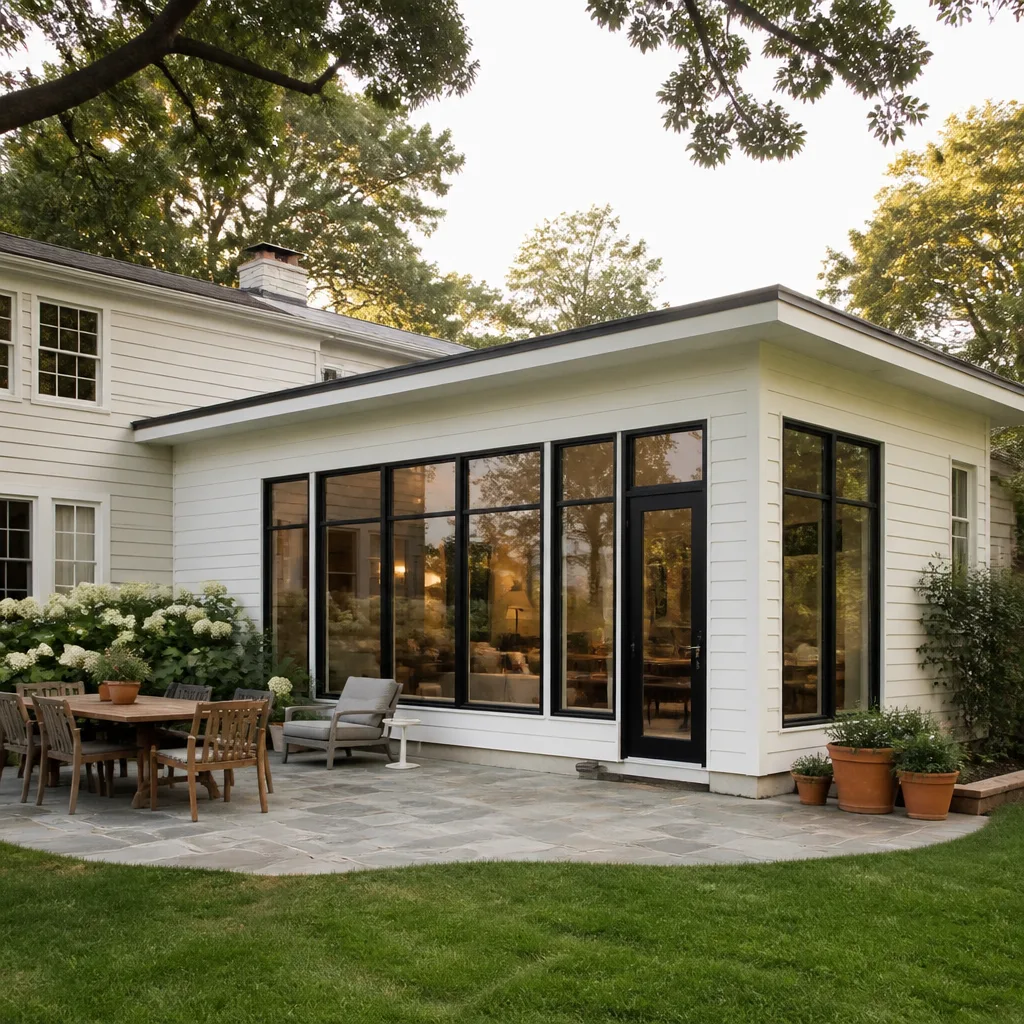
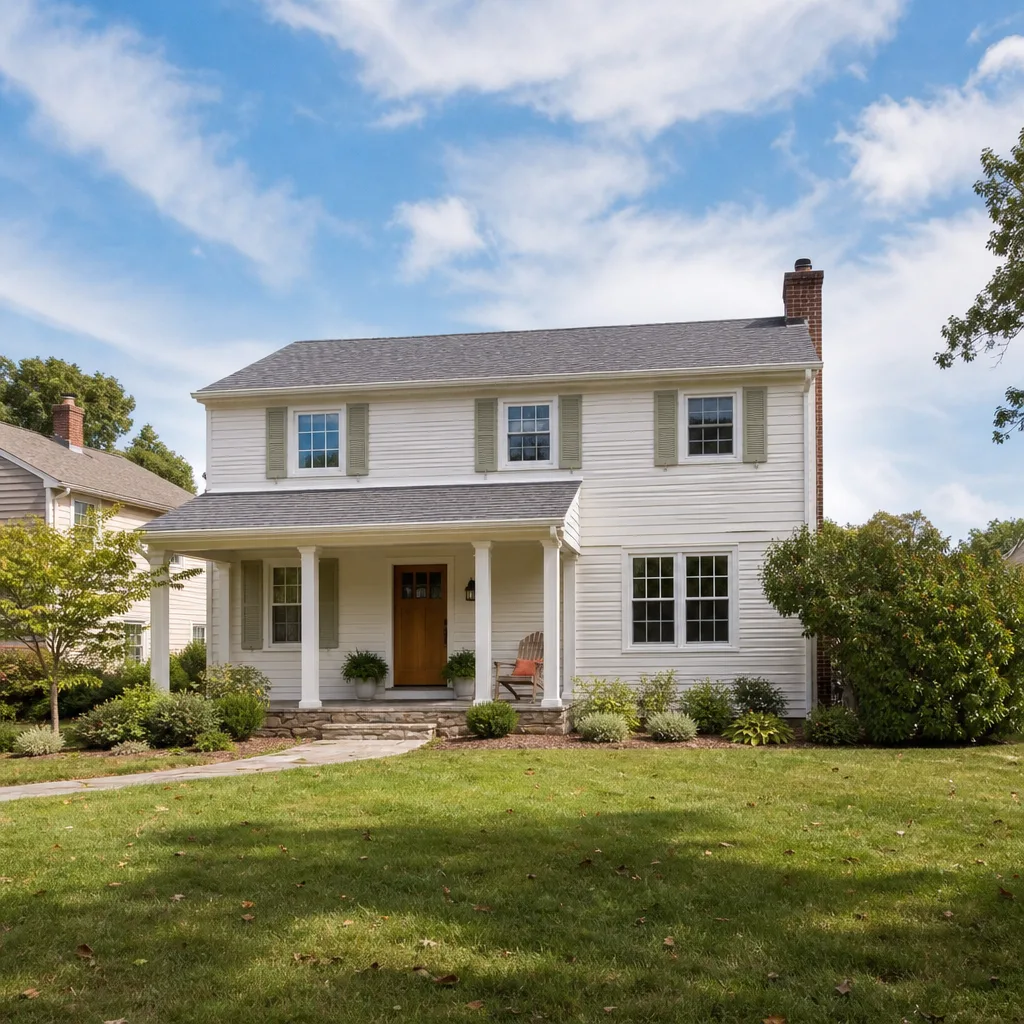
See the difference
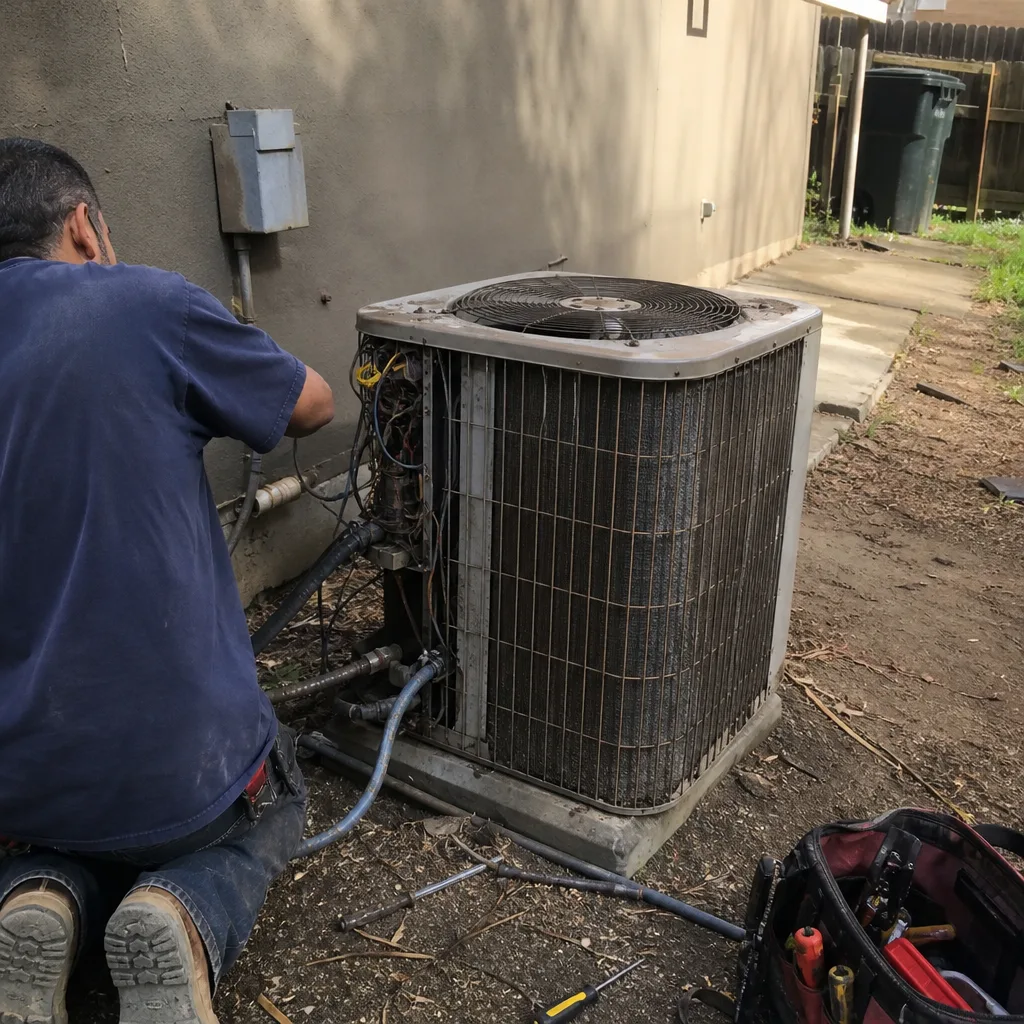 Before
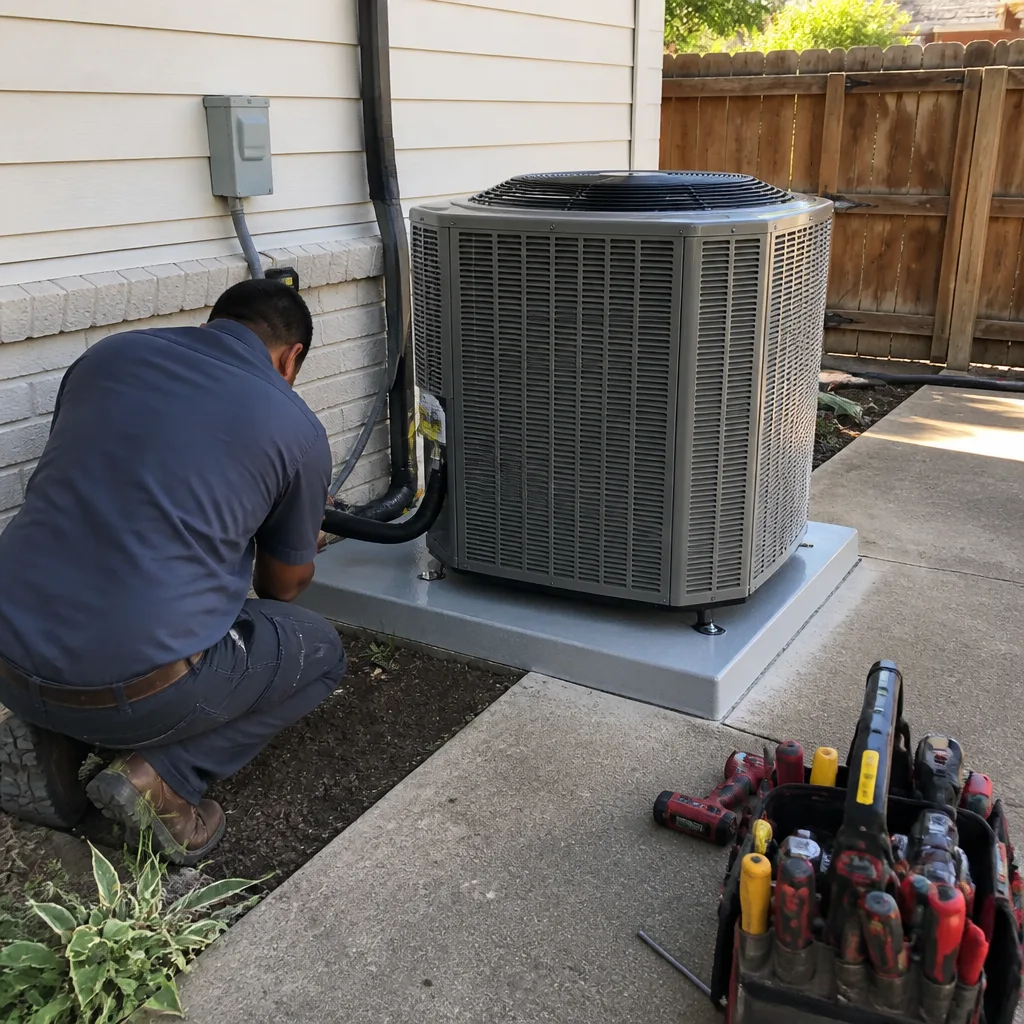 After
After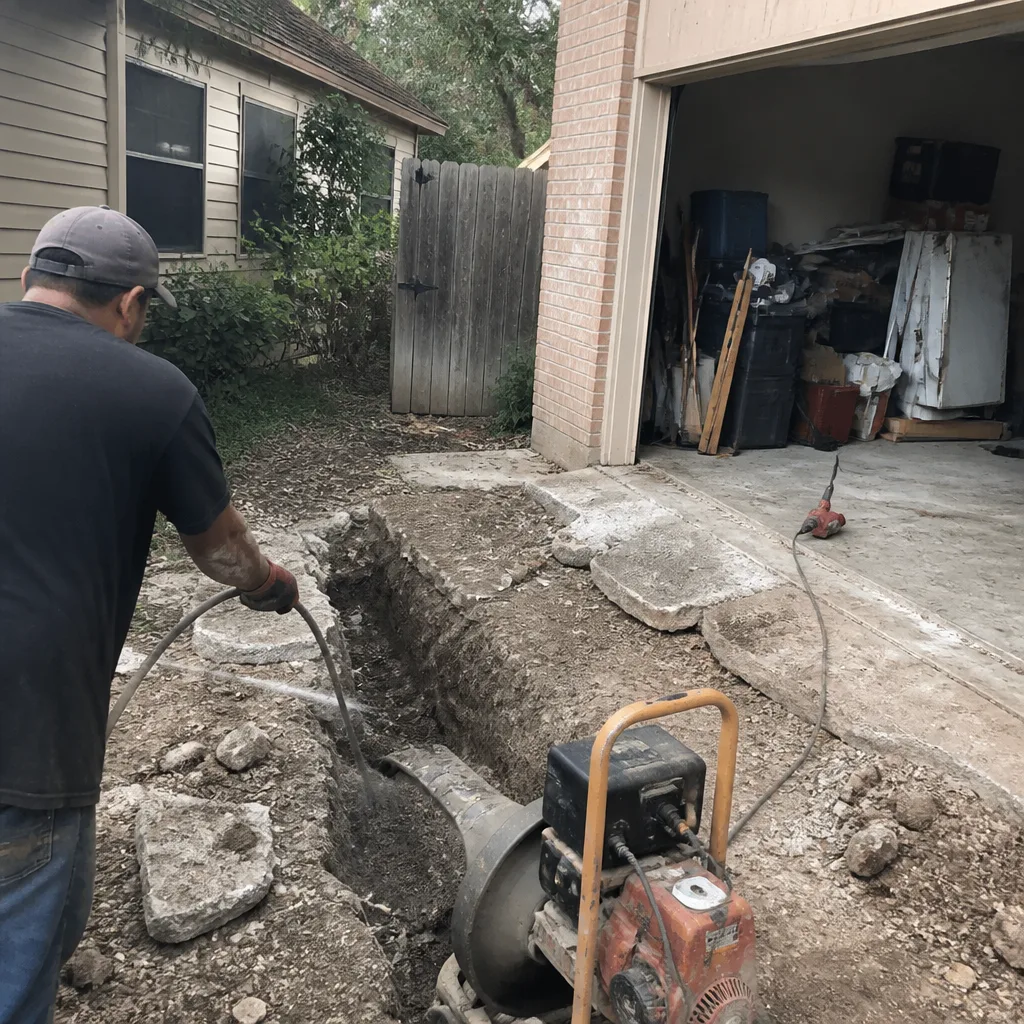 Before
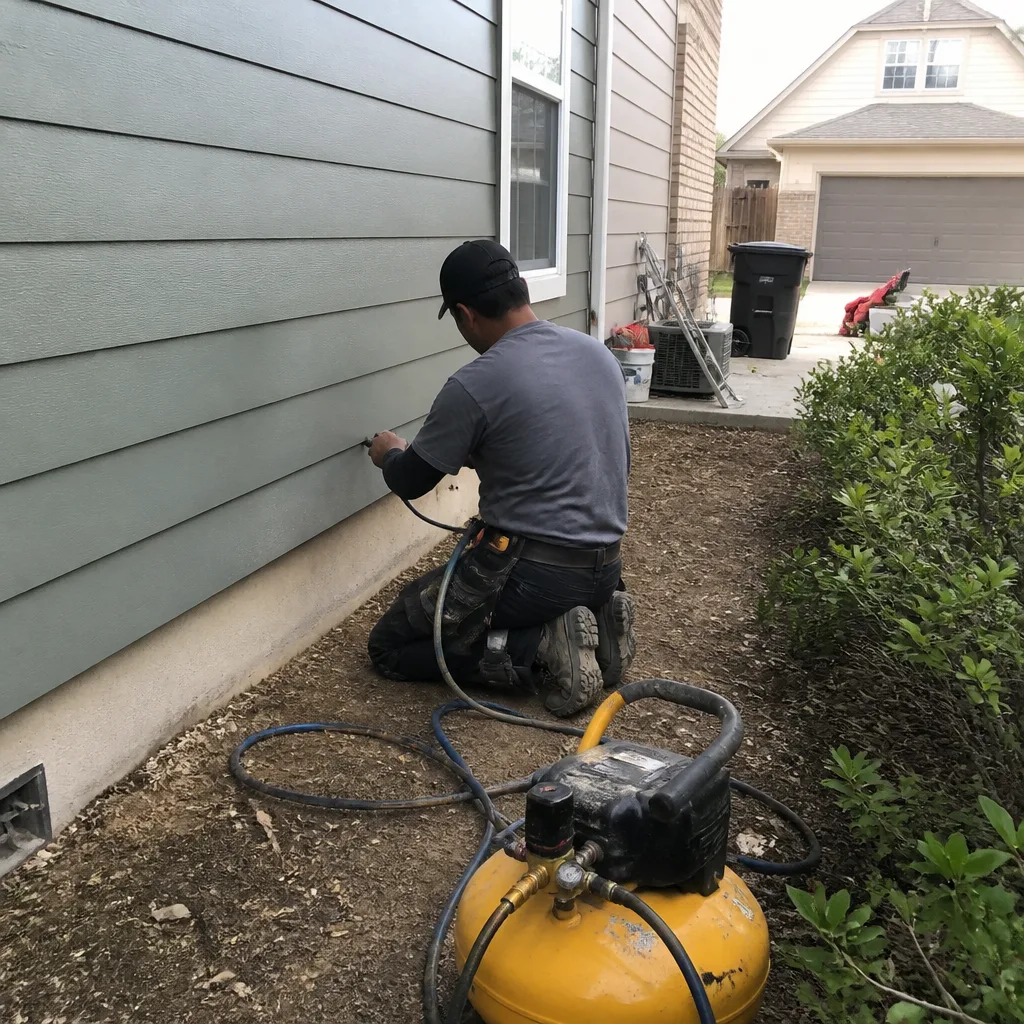 After
After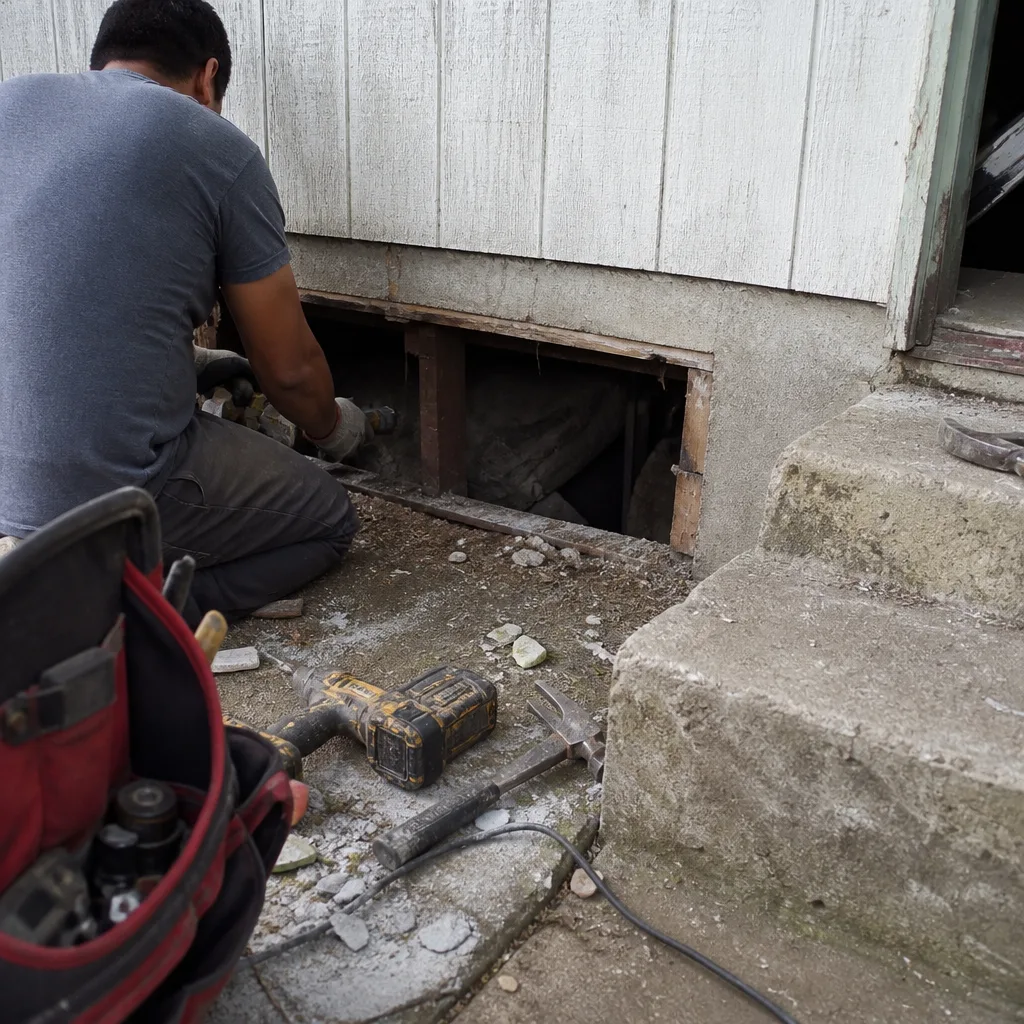 Before
 After
AfterReplacement Cost & What’s Included
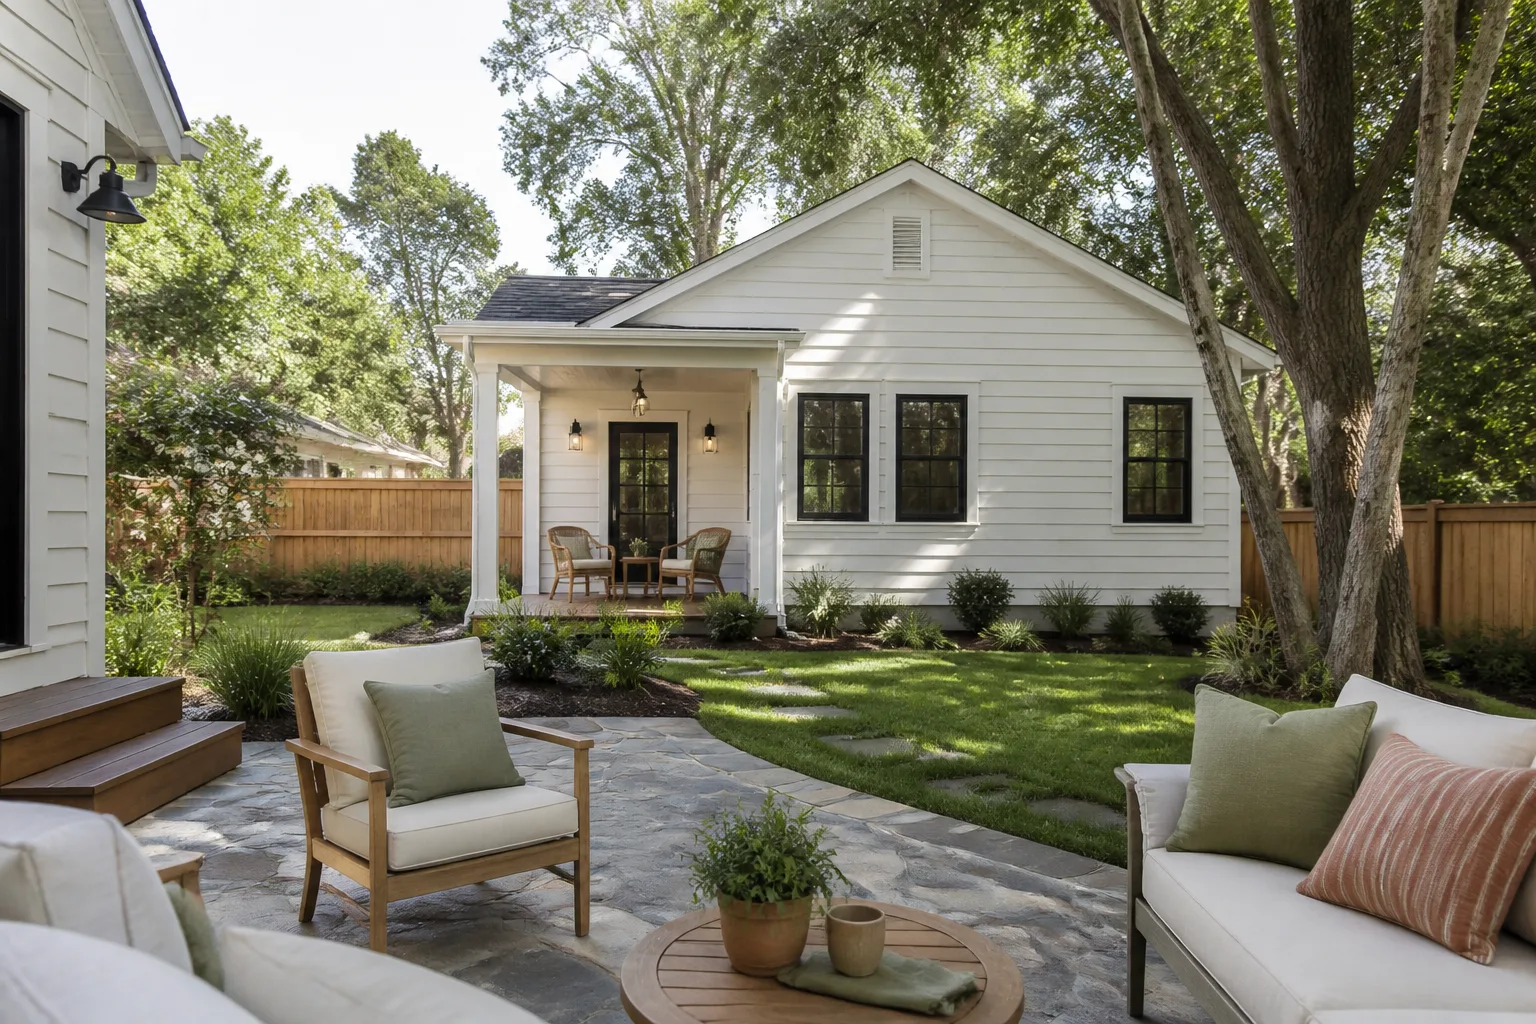
In San Antonio, a Barrette-compatible home addition runs $45,000 to $130,000 installed. The spread comes down to three things: foundation scope, tie-in complexity, and finishes. A simple single-story bump-out on a stable slab with basic finishes sits near the lower end. A full ADU with kitchen and bath, separate utilities, and a detached foundation starts pushing toward $90,000 to $130,000. For reference, garage conversions in San Antonio typically run $30,000 to $80,000, which is sometimes the smarter path if the existing structure is sound.
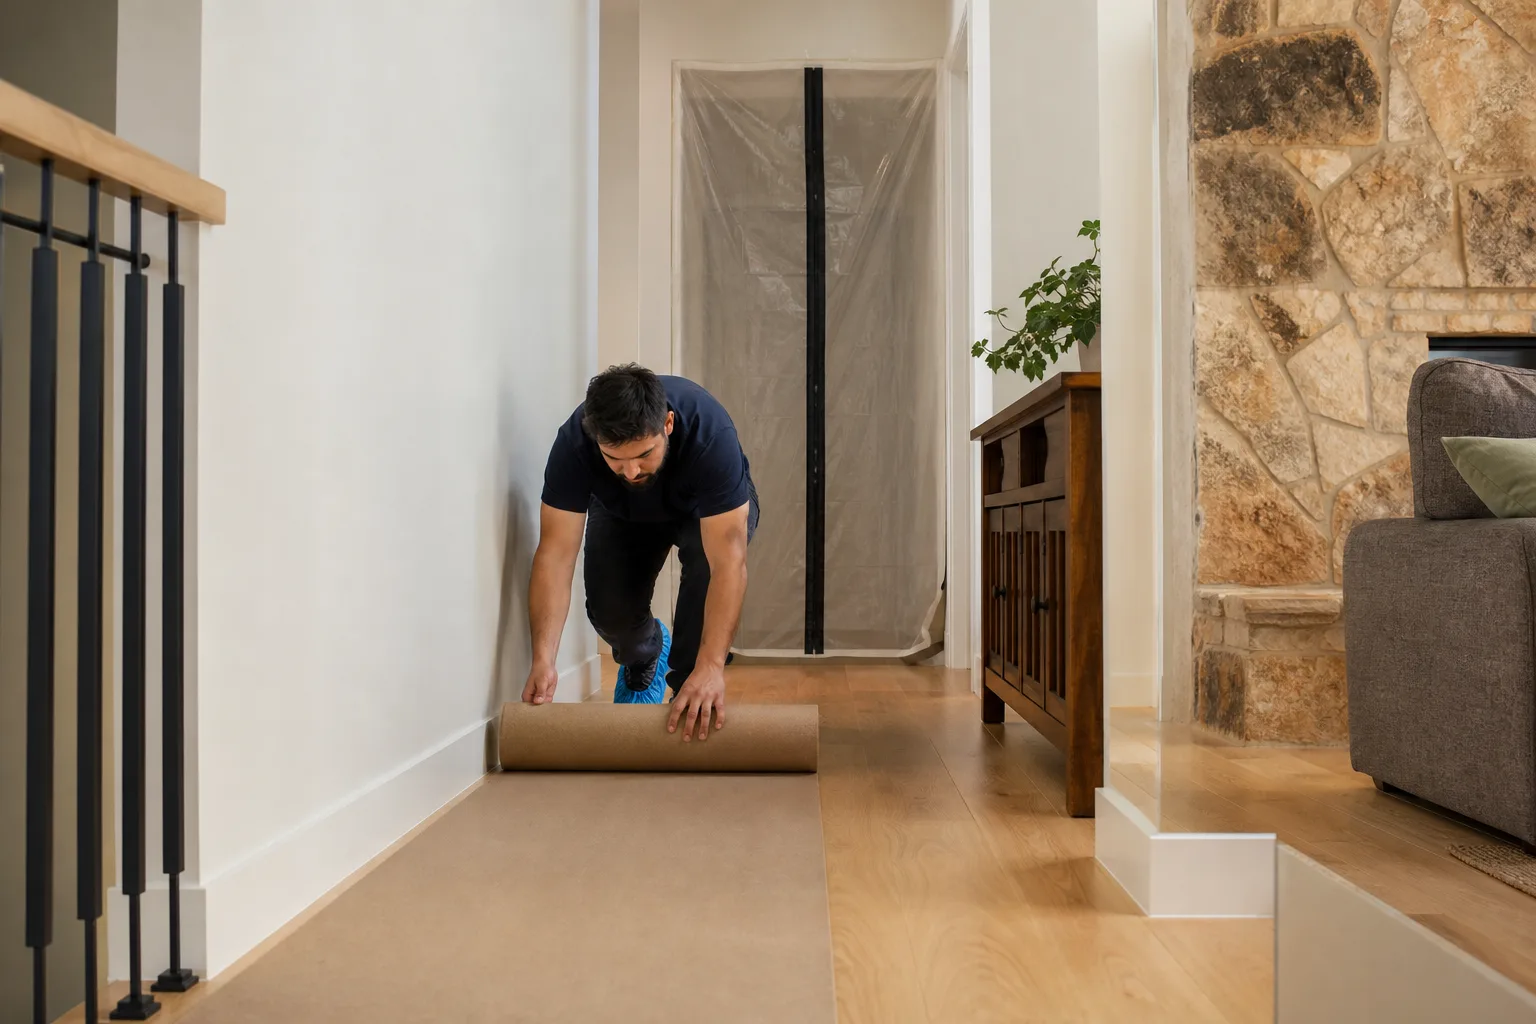
What’s included in every Elmstead Remodeling San Antonio estimate: the written line-item price before anything is signed, engineering stamps where the City of San Antonio requires them, footing and foundation work, framing, roofing, electrical, plumbing rough-in, drywall, paint, and the tie-in. We also include shoe covers and drop cloths inside the house every single day, a photo of the clean-up before the crew leaves, and quiet tools during nap hours when you tell us your kids’ schedule. Our 365-Day Done Right Promise covers the entire project. If it’s not done right, we make it right, for a full year after you sign off.
| Project Type | San Antonio Price Range |
|---|---|
| Single-story room addition | $45,000 – $90,000 |
| Second-story addition | $70,000 – $130,000 |
| ADU construction (detached) | $90,000 – $220,000 |
| Garage conversion | $30,000 – $80,000 |
DIY or Call Us?
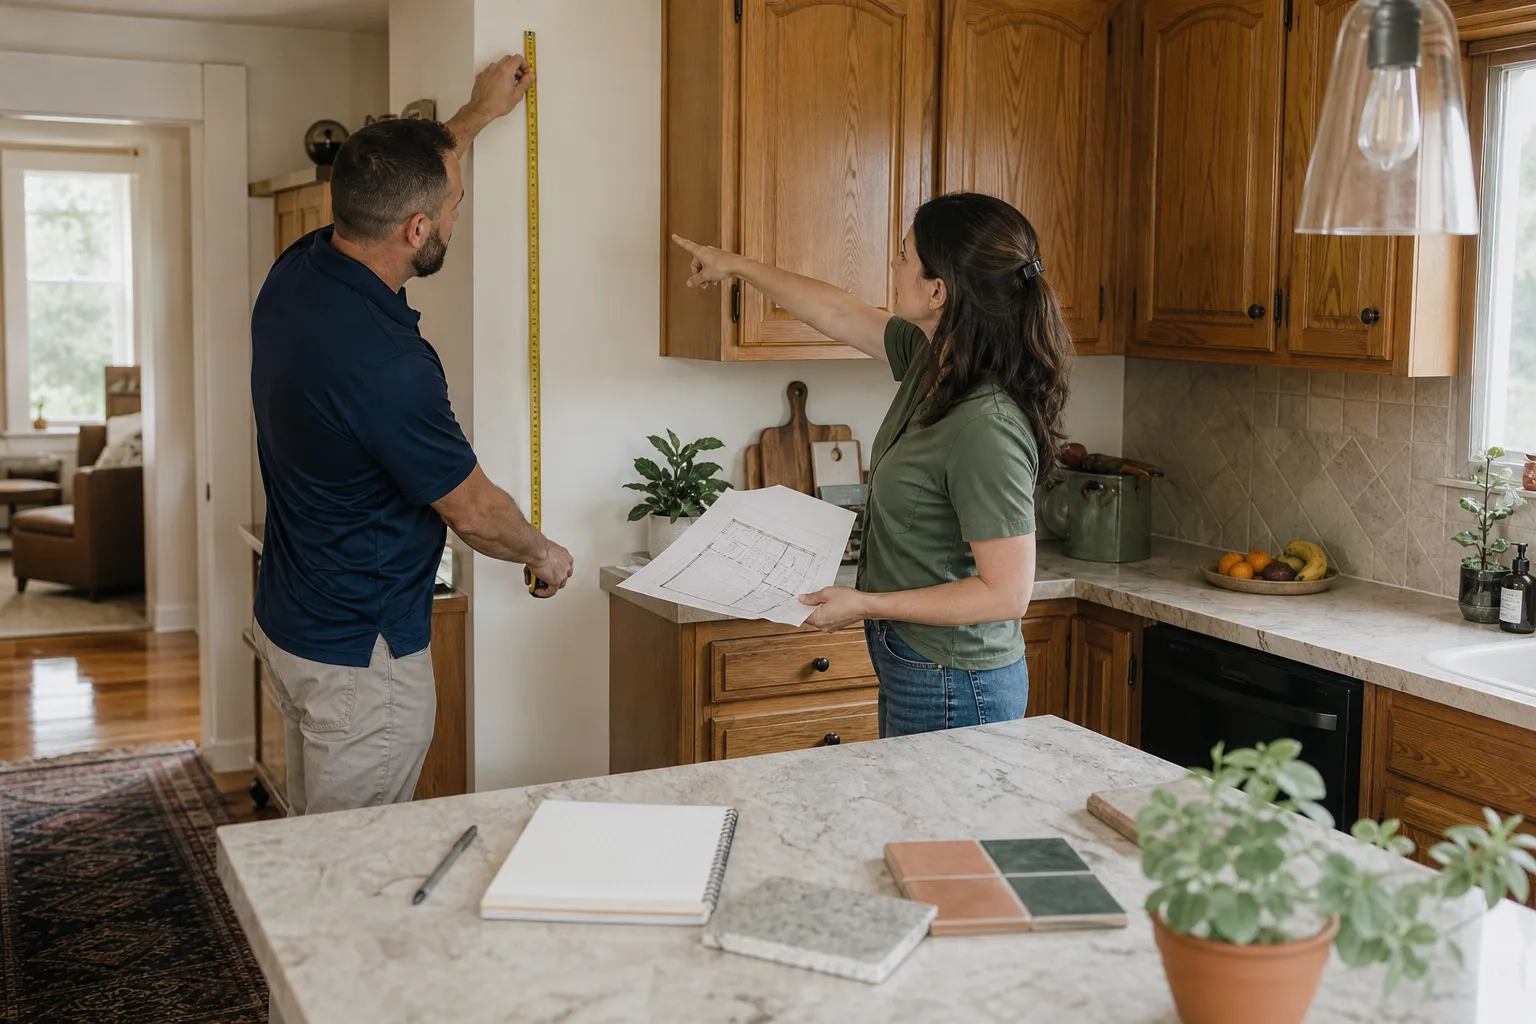
You can safely check a few things yourself, and you should, because a homeowner who knows what to look at gives us a better starting point when we walk the property. Look at the tie-in seam between your existing house and the Barrette addition. Use a level on the addition floor in two or three spots. Check the roofline visually from the street. Write down what you see, take photos, and note when the cracks appear or widen. That record is genuinely useful.
What you should not do is attempt structural repair on an addition or ADU yourself. The loads running through a Barrette wall panel or truss system are not forgiving, and an under-supported tie-in is a real safety problem for anyone living under that roof. Foundation underpinning, truss repair, and re-flashing a roofline all require licensed work, and in San Antonio, permits with engineering stamps are not optional. If you’ve spotted movement at the tie-in, call (432) 233-0976 and we’ll walk the addition with you, shown in a written price, before any work is scheduled.
FAQs
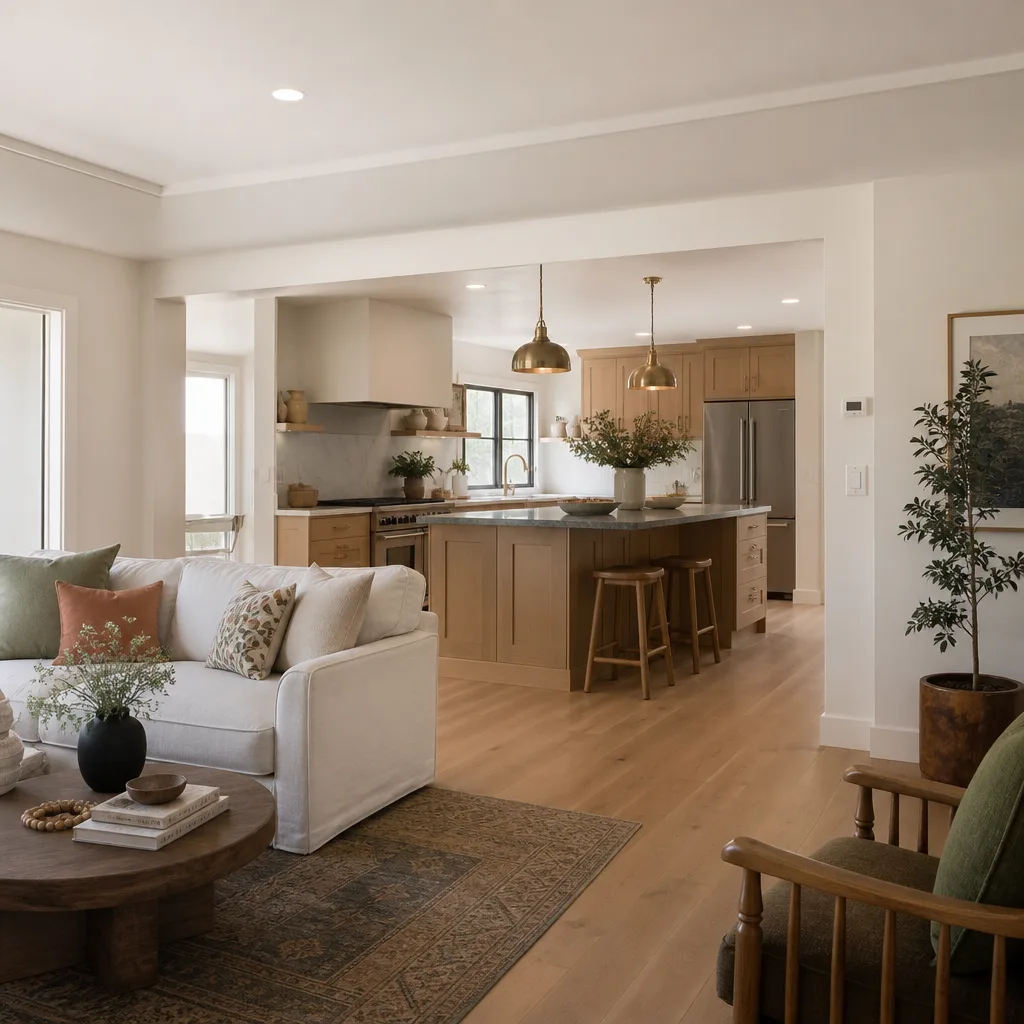
A properly engineered Barrette addition on a correctly prepared San Antonio foundation should last 40 years or more before major structural work. The variable is the clay soil under the footings, not the Barrette framing above it.
If your foundation piers are deep enough for our soil type and the tie-in flashing is done right, the structure will outlast most of the finishes inside it. Call (432) 233-0976 and we’ll check your addition’s existing footings as part of the free estimate.
Yes, in most cases. Foundation underpinning, tie-in reinforcement, re-flashing, and truss repairs can bring a Barrette addition back to sound condition without demoing the structure.
The decision comes down to how far the movement has gone and whether the original framing was built to spec. We’ll give you an honest answer after a structural inspection, not after the estimate. Call (432) 233-0976 to schedule it.
Most single-story additions take 10 to 16 weeks from permit to final paint. A detached ADU typically runs 14 to 22 weeks because of the separate utility connections and foundation work.
San Antonio’s permit office timing affects these windows, and we handle the paperwork end to end. For a project timeline specific to your lot, call (432) 233-0976.
We stock common Barrette-compatible fasteners, hangers, flashing profiles, and tie-in materials on our trucks, and we order panel and truss components from our supplier network within a few days of the signed scope.
Every order is tied to the written price you signed, so the part cost doesn’t drift after the job starts. That’s the whole point of writing it down before the first tool leaves the truck.
Written by Graham Stein, Owner, Elmstead Remodeling San Antonio at Elmstead Remodeling San Antonio, serving San Antonio and nearby areas.