Last updated October 15, 2026






Free written scope consultation - allowances, timeline, and change-order rules on paper before a single trade is scheduled
Construction Permits, Codes & Inspections in TX: What You Need to Know
In 2023, more than 1,400 residential permit applications in San Antonio were rejected on first submission, and the single most common reason was not a code violation. It was that the application was filed with the wrong jurisdiction entirely. A homeowner in the Helotes ETJ watched her contractor frame half of an addition before anyone realized the project needed both City of San Antonio fire code review and Bexar County structural sign-off. The result was a six-week stop-work order and a partial tear-down of work that had already passed one inspection but not the other. This guide explains how San Antonio’s multi-jurisdictional permit system actually works, which projects trigger review, what the 2021 International Building Code adoptions mean for your remodel, and how to avoid the sequencing mistakes that cost families time and money. For more guides & resources, visit our blog.
Styles & brands we work with



Quick Answer
Construction permits in San Antonio are issued by one of three separate authorities – the City of San Antonio Development Services Department, Bexar County, or a municipal utility district – depending on where your property sits, including whether it falls in the city’s extraterritorial jurisdiction (ETJ). Permits are legally required for structural changes, electrical panel replacements, additions, and any work that alters load-bearing walls, while cosmetic updates like countertop replacement and cabinet swaps typically do not require them. The best first step before any contractor conversation is to look up your property’s jurisdiction using the City of San Antonio’s GIS portal, which shows in thirty seconds whether you are inside city limits, in the ETJ, or under a utility district’s review authority.
Table of Contents
- How to Determine Your Property’s Permit Jurisdiction in San Antonio
- Which Remodeling Projects Require Permits and Which Commonly Get Skipped
- Texas Building Code Adoptions: What San Antonio Enforces That the State Baseline Doesn’t
- Step-by-Step: How a San Antonio Residential Permit Application Moves Through the System
- Reading a Permit Status and Understanding Inspection Holds in Plain Language
- What Happens to Insurance Claims and Resale When Unpermitted Work Is Discovered
- What Permits and Inspections Cost in San Antonio
- Common Mistakes to Avoid
- When to Call a Professional
- Frequently Asked Questions
- The Bottom Line
How to Determine Your Property’s Permit Jurisdiction in San Antonio
San Antonio’s permit process is not a single door. Depending on where your property sits, your application may go through the City of San Antonio Development Services Department (DSD), Bexar County’s permitting office, or a municipal utility district (MUD) that carries its own review authority. The city’s extraterritorial jurisdiction – the ETJ – is where most confusion happens. Properties in the ETJ are outside city limits but still subject to certain city regulations, particularly around fire code and subdivision platting, while structural review falls to the county.
Before you call any contractor, spend five minutes on the City of San Antonio’s GIS portal. Type in your address and look at the jurisdiction field. If it says “City of San Antonio,” your permits go through DSD. If it says “ETJ,” you need to check with Bexar County about structural review and with the city about fire code requirements. If your property is in a MUD – common in newer developments on the northeast and far west sides, including areas around Cibolo and Alamo Ranch – that district may have its own review step before the city or county even looks at your plans.
Why does this matter so early? Because sequencing is everything. A framing inspection that passes city review but was never filed with the county means a stop-work order and re-inspection fees. We’ve seen this exact scenario play out in the Helotes ETJ, where the city’s fire marshal signed off on egress windows while the county’s structural reviewer had never seen the load calculations. Six weeks of delay and a tear-down of exterior wall framing that had to be redone from scratch. The homeowner’s total unplanned cost was just under $9,000. Knowing the jurisdiction map before the first board comes off the wall prevents this entirely.
Which Remodeling Projects Require Permits and Which Commonly Get Skipped
San Antonio follows the 2021 International Residential Code (IRC) with local amendments, and the permit trigger is simpler than most homeowners assume: if you are changing structure, moving or adding electrical circuits, altering plumbing drain lines, or changing the building envelope, you need a permit. See our General Contractor Maintenance Checklist for San Antonio Homeowners for routine upkeep that doesn’t require permitting. If you are replacing finishes in kind – same footprint, same systems – you generally do not.
Here is the list of residential projects that always require a permit in San Antonio:
- Structural changes: Removing or altering any load-bearing wall, adding beams or headers, modifying roof framing, or enlarging window or door openings in exterior walls.
- Additions: Any square footage added to the house, including sunrooms, second-story additions, and attached garages.
- Electrical panel upgrades: Replacing a panel, changing service amperage, or adding subpanels always requires an electrical permit and inspection.
- Whole-house rewiring or new circuit runs: Running new circuits for a kitchen remodel, adding 240V for an electric range, or wiring a new bathroom requires a permit.
- Plumbing drain line changes: Moving a toilet, relocating a shower drain, or adding fixtures where none existed before triggers a plumbing permit.
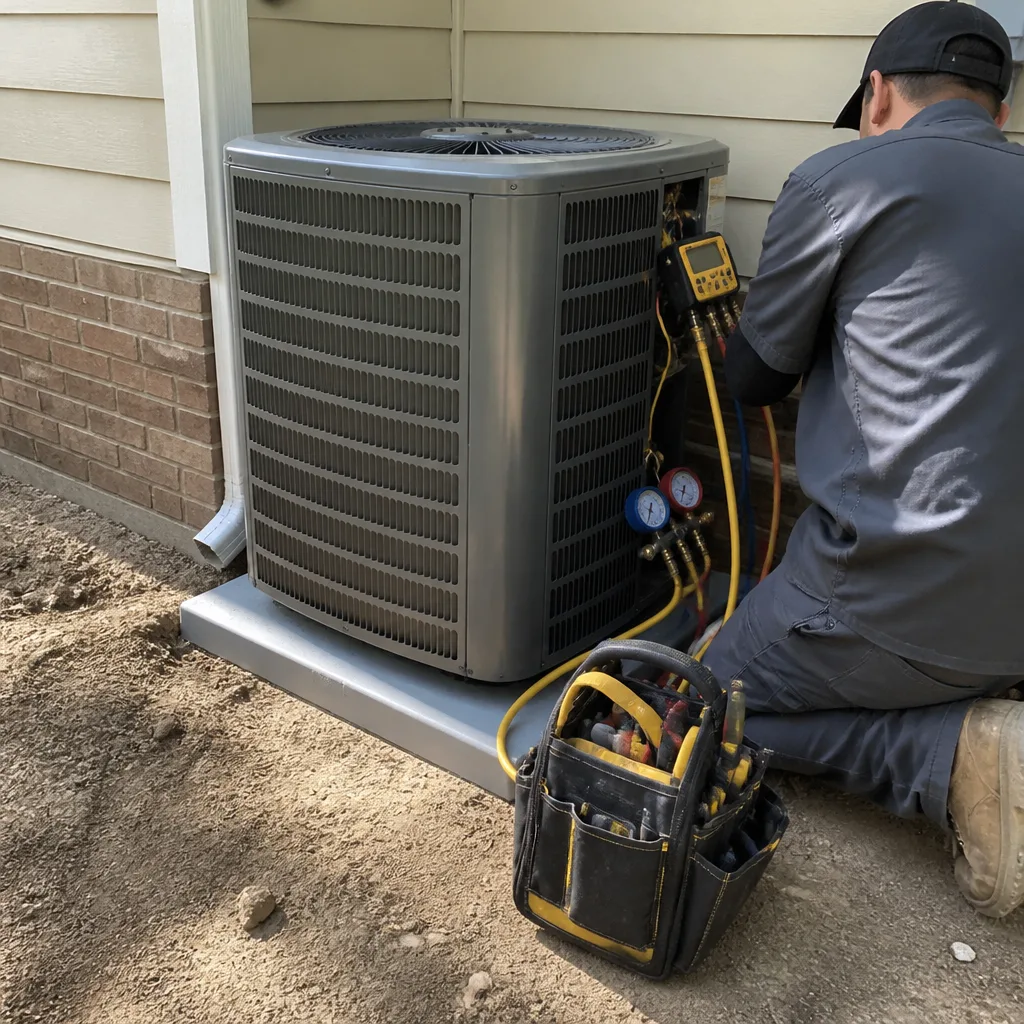
- HVAC ductwork changes or new units: Replacing a furnace or AC unit in place with the same capacity typically does not require a permit, but adding duct runs or changing system capacity does.
- New windows in existing openings that change glass area or egress: In bedrooms especially, window changes that alter emergency egress dimensions require permit review.
Now for the projects that are commonly – and incorrectly – skipped:
- Deck replacements: Rebuilding a deck on an existing footing is often assumed to be exempt. It is not. Anything attached to the house and carrying live load requires a permit. Freestanding ground-level decks under 200 square feet are usually exempt, but attached decks never are.
- Window enlargements: Making a window opening wider or taller is a structural change to an exterior wall. This gets skipped regularly, and it shows up later during resale inspections when the stucco patch and framing don’t match the original plans.
- Water heater replacements: In San Antonio, replacing a water heater in the same location with the same fuel type and capacity typically requires a permit because of the temperature-pressure-relief plumbing and combustion air requirements. Many homeowners treat it as an appliance swap. The city does not.
- Bathroom remodels that move walls: A cosmetic bathroom update – new vanity, tile, fixtures in the same locations – does not require a permit. Moving a wall, even a non-load-bearing one, if it changes the floor plan on file, can trigger plan review.
For kitchen and bathroom work specifically, our Kitchen Remodeling in San Antonio and Bathroom Remodeling in San Antonio pages explain what a typical project scope includes and where permit boundaries usually fall. A good rule of thumb: if the change would appear on a resale disclosure, it probably needed a permit.
Texas Building Code Adoptions: What San Antonio Enforces That the State Baseline Doesn’t
Texas does not have a statewide residential building code. Instead, the state sets a minimum baseline through the Texas State Energy Conservation Office and the Department of Licensing and Regulation, and each city adopts its own versions of the International Code Council (ICC) codes with local amendments. San Antonio adopted the 2021 International Building Code (IBC) and 2021 International Residential Code (IRC) effective January 1, 2024, and the city’s amendments are where a generic “Texas” guide falls short.
The local amendments that affect residential remodels most:
- Foundation requirements: San Antonio sits on expansive clay soils, particularly in areas west of I-10 and across the northern suburbs. The city’s amendments require specific moisture-management and foundation design details that go beyond the state minimum. If you’re adding a room or replacing a foundation section, your plans have to show soil movement accommodation. This is not optional and it is not fast – geotechnical review can add two to three weeks to plan approval.
- Energy code stringency: San Antonio enforces the 2021 IECC with amendments that push insulation values slightly above the state baseline. For a kitchen or bathroom remodel, this matters when you open exterior walls: the inspector will require the new wall assembly to meet current insulation and air-sealing standards, even if the rest of the house is older.
- Fire separation in ETJ projects: The city applies its fire code standards to properties in the ETJ even when structural review sits with Bexar County. This dual layer is unique to San Antonio’s growth pattern and catches contractors who assume county review is the only step.
- Tree and drainage ordinances: San Antonio’s Tree Preservation Ordinance requires a permit for removing protected trees over a certain caliper, and the city’s drainage requirements mean additions that change lot coverage percentages can trigger stormwater review. These are local requirements that do not appear in any state code.
When we plan a whole-home remodel or addition for a family in San Antonio, we start with the jurisdiction map and then the code checklist for that specific jurisdiction. It is the first deliverable in our written price, before any work begins. You can read more about how we scope full projects on our General Contractor in San Antonio page.
Step-by-Step: How a San Antonio Residential Permit Application Moves Through the System
A residential permit in San Antonio typically moves through five stages. Knowing the order helps families ask the right questions and spot when a contractor is stalling.
- Jurisdiction check (before anything else): Confirm your property’s permit authority via the City of San Antonio GIS portal. This takes five minutes and prevents the most expensive mistake in the entire process.
- Plan preparation and documentation: For structural work, you need dimensioned drawings, load calculations for any beam or header changes, and a site plan showing setbacks and drainage. For electrical panel upgrades, a simple load calculation from a licensed electrician is usually sufficient. For additions, you need architectural drawings stamped by a Texas-licensed engineer or architect for structural elements.
- Application submission and plan review: Submit through the DSD online portal (or Bexar County’s portal if applicable). Plan review for a simple kitchen remodel takes 5 to 10 business days. An addition with structural and drainage review can take 3 to 6 weeks. During this phase, the reviewer may issue “comments” – these are questions or corrections that must be addressed before approval.
- Permit issuance: Once plans are approved and fees are paid, the permit is issued. The permit card must be posted visibly at the job site for the duration of the work.
- Inspections: Each phase of work requires a scheduled inspection before that phase is covered up. Typical inspection points for a remodel: rough framing (after structural work, before drywall), rough electrical (after wiring, before insulation), rough plumbing (after drain lines, before tile or drywall), insulation (after batting or spray foam, before drywall), and final (after all work is complete, fixtures installed, and the space is clean).
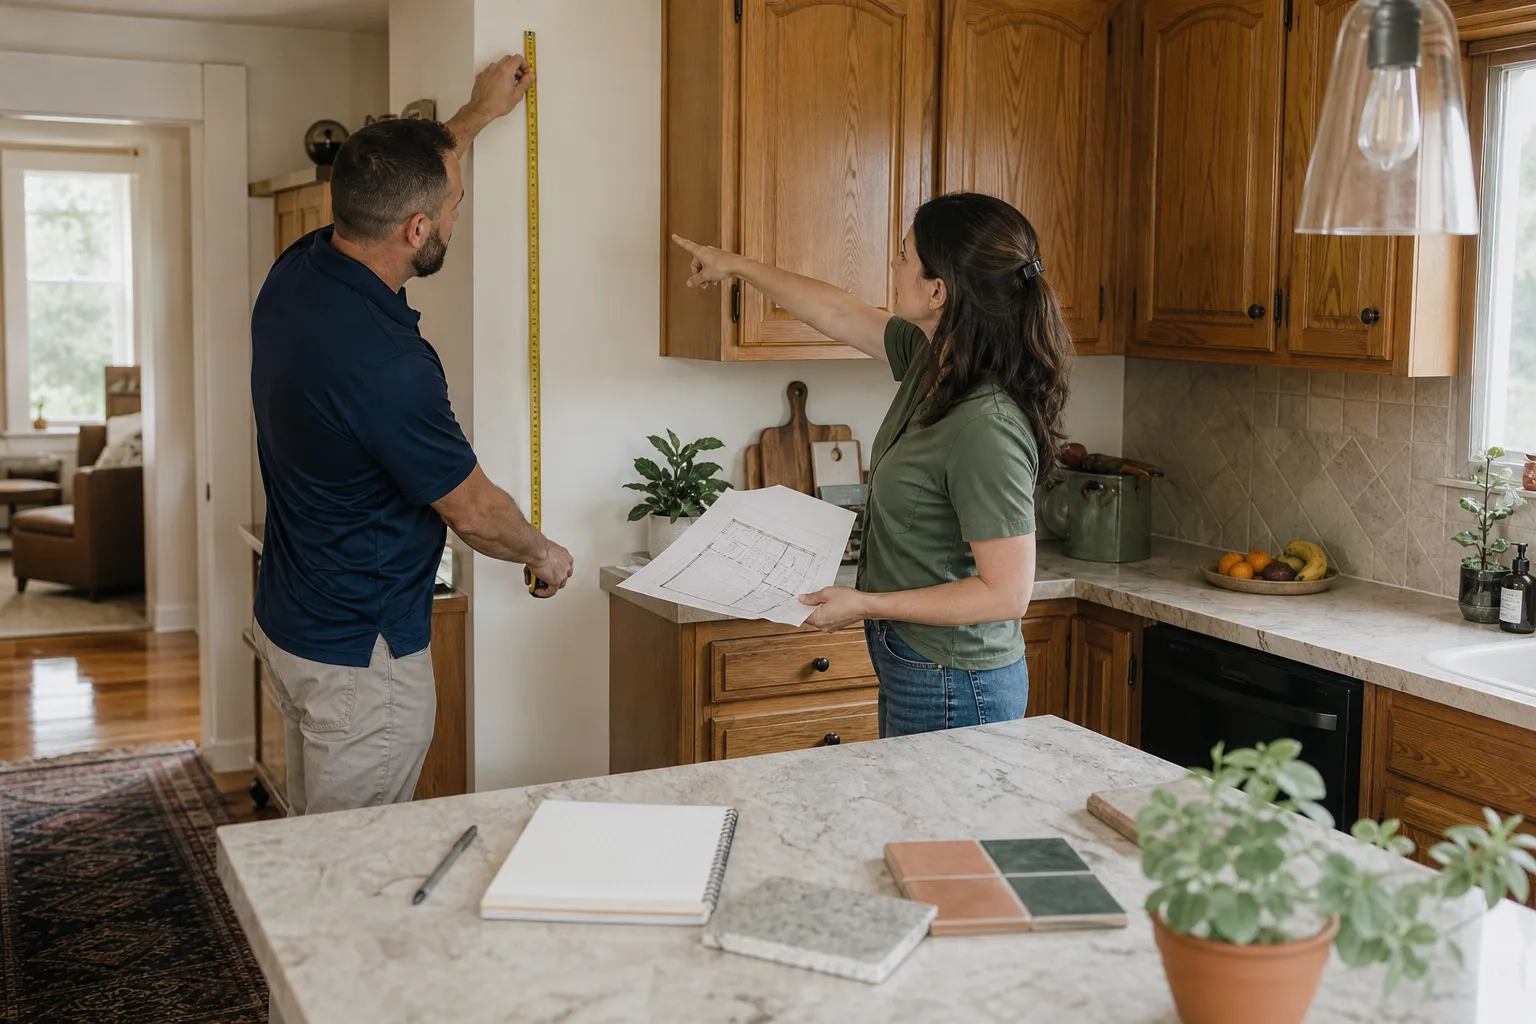
One thing we do on every permitted project is post the inspection schedule on the fridge, with dates written in pen. Families know when the inspector is coming, what they are looking at, and what happens next. It removes the mystery from a process that intimidates most homeowners.
Reading a Permit Status and Understanding Inspection Holds in Plain Language
The City of San Antonio’s online permit portal shows your permit status in real time, and most homeowners find the language confusing. Here is what each status means when you look it up:
- “In Review”: Your plans are with a plan reviewer. This is normal. The reviewer is checking code compliance. Nothing is wrong.
- “Comments Issued” or “Corrections Required”: The reviewer found things that need to be fixed or clarified in the drawings. Ask your contractor to show you the comments. A good contractor explains them in plain language; a bad one says “it’s just paperwork.”
- “Ready to Issue”: Plans are approved. The permit fee needs to be paid to release the actual permit.
- “Open” or “Active”: The permit is issued and work is underway. This is the normal state during construction.
- “Hold” or “Stop Work”: An inspection failed, or a required document is missing. A hold means work cannot continue on the item under review. Ask your contractor what specifically triggered the hold and what the correction timeline is.
- “Finaled”: All inspections passed. The permit is closed. This is the state you want before the final payment is released.
Inspection fails are more common than most people assume. The most frequent reasons in San Antonio: the approved plans aren’t on site during inspection, work done beyond what was permitted (which triggers a stop-work notice), and covering up electrical or plumbing before the rough inspection. We ask every family we work with to keep the approved plan set in a drawer near the front door – the inspector will ask for it, and having it within reach keeps the inspection moving.
What Happens to Insurance Claims and Resale When Unpermitted Work Is Discovered
The financial mechanics of unpermitted work are rarely discussed up front, and that’s unfortunate because the costs are not abstract. They are line items on real documents.
On the insurance side: if a fire starts in a kitchen where electrical work was done without a permit, the insurer’s adjuster will look for the permit record. No permit, no inspection history, and the claim for that portion of the damage can be denied. The typical payout difference between a covered kitchen fire claim and a partially denied one for unpermitted work is $40,000 to $80,000 on a mid-range San Antonio home. The homeowner’s policy doesn’t cover improvement work that was never legally recorded.
On the resale side: the seller’s disclosure form in Texas asks directly about unpermitted work. You have to answer truthfully, and the answer changes what a buyer can do. A title search at closing includes permit record review. If the county records show a bathroom that was never permitted – the square footage doesn’t match the last record on file – the buyer can demand a retroactive permit, which means opening walls for inspection, or a price concession to cover the risk. In our experience, retroactive permits on finished work cost 3 to 5 times what the original permit would have cost, because the work has to be opened up and exposed for inspection.
There is no recorded case of a San Antonio homeowner successfully hiding unpermitted structural work from a title search. The records are too complete. The question is not whether it will be found but when, and whether that moment is in your control or someone else’s.
What Permits and Inspections Cost in San Antonio
San Antonio’s permit fees are based on project valuation, and the city publishes its fee schedule online. As a reference point, here is what families typically pay for common residential remodeling permits in the city:
- Kitchen remodel (no structural changes, electrical and plumbing only): $180 – $450 depending on the number of new circuits and fixture relocations.
- Bathroom remodel (cosmetic plus one wall move): $250 – $600 when the wall move triggers structural review.
- Electrical panel upgrade (100A to 200A): $120 – $250 for the permit, plus inspection fees.
- Room addition (300 – 500 square feet): $1,200 – $2,800 total including plan review, building permit, and inspections.
- Deck replacement (attached, under 500 square feet): $150 – $350.
These are permit and inspection fees only. They do not include the cost of drawings, engineering, or the contractor’s time managing the permit process. At Elmstead Remodeling San Antonio, our written price includes all permit fees, all drawing and engineering costs, and all inspection scheduling. The price you see on the written quote is the price you pay – there is no separate line item surprise when the permit fee comes due. That is part of the Cedarwell Care Promise: explain the price before the work.
Common Mistakes to Avoid
- Starting work before the permit is issued. Some contractors frame before the permit clears to “save time.” In San Antonio, this triggers a stop-work order, retroactive plan review fees, and sometimes a fine. A good contractor never starts before the card is posted.
- Assuming one permit covers everything. Electrical, plumbing, and structural work each require their own permit scope. A general building permit does not waive the electrical permit requirement in San Antonio.
- Trusting the contractor’s verbal assurance that “we don’t need a permit for this.” Always verify against the city’s permit requirements yourself. The homeowner is legally responsible for permit compliance, not the contractor.
- Skipping the ETJ jurisdiction check. Properties in the Helotes, Alamo Ranch, and Converse ETJ zones fall under different review paths. The city’s GIS portal answers the question in under a minute.
- Releasing the final payment before the final inspection passes. In Texas, mechanics lien rights and final payment obligations are tied to the project being substantially complete. A missing final inspection means the permit is still open, which complicates resale and insurance. Hold final payment until the permit shows “Finaled.”
- Not keeping the approved plans on site. Inspectors will not conduct the inspection without the stamped plan set. We keep a copy in a clearly labeled folder on every job site so it is never the reason an inspection gets pushed.
- Assuming county and city inspections are interchangeable. They are not. Work in the ETJ may need both, and they happen on different schedules with different reviewers. A contractor who has worked primarily inside city limits may never have handled a Bexar County structural review. Ask directly: “Have you done permitted work in this jurisdiction before?”
When to Call a Professional
If your project involves any of the following, you need a licensed contractor who manages the permit process as part of the job: structural changes to load-bearing walls, additions of any size, electrical panel upgrades, any work in the ETJ or a MUD, or any project where the permit path involves more than one reviewing authority. Not sure whether to tackle it yourself? Read our DIY vs Professional Construction: The San Antonio Homeowner’s Decision Guide. A contractor with experience pulling permits in San Antonio can sequence the inspections correctly, handle plan review comments, and schedule the work so the project doesn’t stall waiting on an inspector. Elmstead Remodeling San Antonio offers free estimates in San Antonio – call (432) 233-0976 to have one of our project coordinators walk you through what your specific project will require.
Frequently Asked Questions
Simple permits like a water heater replacement or an electrical panel upgrade usually issue in 3 to 5 business days. A kitchen or bathroom remodel with plan review takes 1 to 2 weeks. An addition with structural, drainage, and possibly ETJ dual review takes 3 to 6 weeks. The timeline depends on your jurisdiction and the completeness of the plans submitted, which is why we prepare permit documentation before any work begins.
Yes. A licensed contractor can and should pull the permit as part of the project scope. The permit is issued in the homeowner’s name, but the contractor manages the application, plan review, and inspection scheduling. Be sure the contractor’s written price includes permit fees and management time – some contractors quote low and bill the permit separately later. Call (432) 233-0976 to ask us directly about how we include everything in the written price.
A failed inspection means the inspector found a code violation or a missing document. The contractor corrects the issue and schedules a re-inspection. Re-inspection fees in San Antonio are typically $50 – $150. A good contractor absorbs this cost when the failure was their responsibility; a homeowner should not pay for a contractor’s missed code detail.
Replacing cabinets without moving walls, plumbing, or electrical does not require a permit. The moment you move a sink, add a circuit, or take out a wall, the permit trigger activates. For a full breakdown of what your kitchen project will involve, visit our Kitchen Remodeling in San Antonio page.
Go to the City of San Antonio’s GIS portal, enter your address, and look at the jurisdiction field. It will clearly state whether you are in the City of San Antonio, the ETJ, or within a municipal utility district. This is the single most important verification step before any contractor conversation. We start every estimate with this check.
Yes. If a claim is filed for damage related to work that was done without a permit, the insurance adjuster will review the permit record. No permit record means that portion of the claim can be denied. For a kitchen fire claim in San Antonio, the difference can be $40,000 or more. Permit fees are cheap insurance against this exposure.
The Bottom Line
Permits in San Antonio are not a bureaucratic formality – they are the boundary between work that protects your family and work that creates financial risk on the resale and insurance side. The jurisdiction map is the first thing to check, the permit path is the second, and the inspection schedule is the third. A contractor who knows how to pull permits in San Antonio, handles plan review comments directly, and keeps the process visible to the homeowner is worth the fee difference every time. Elmstead Remodeling is a Cedarwell company serving San Antonio families since 2005. Every project includes a written price before any work starts, drop cloths and shoe covers on every visit, a photo of the clean-up before the crew leaves, and the 365-Day Done Right Promise. Call (432) 233-0976 to schedule a free estimate for your remodel, or start with our Elmstead Remodeling San Antonio home page to see what a properly permitted project looks like from the inside.
Written by Graham Stein, Owner at Elmstead Remodeling San Antonio, serving San Antonio since 2005.
See the difference
 Before
 After
After Before
 After
After Before
 After
After