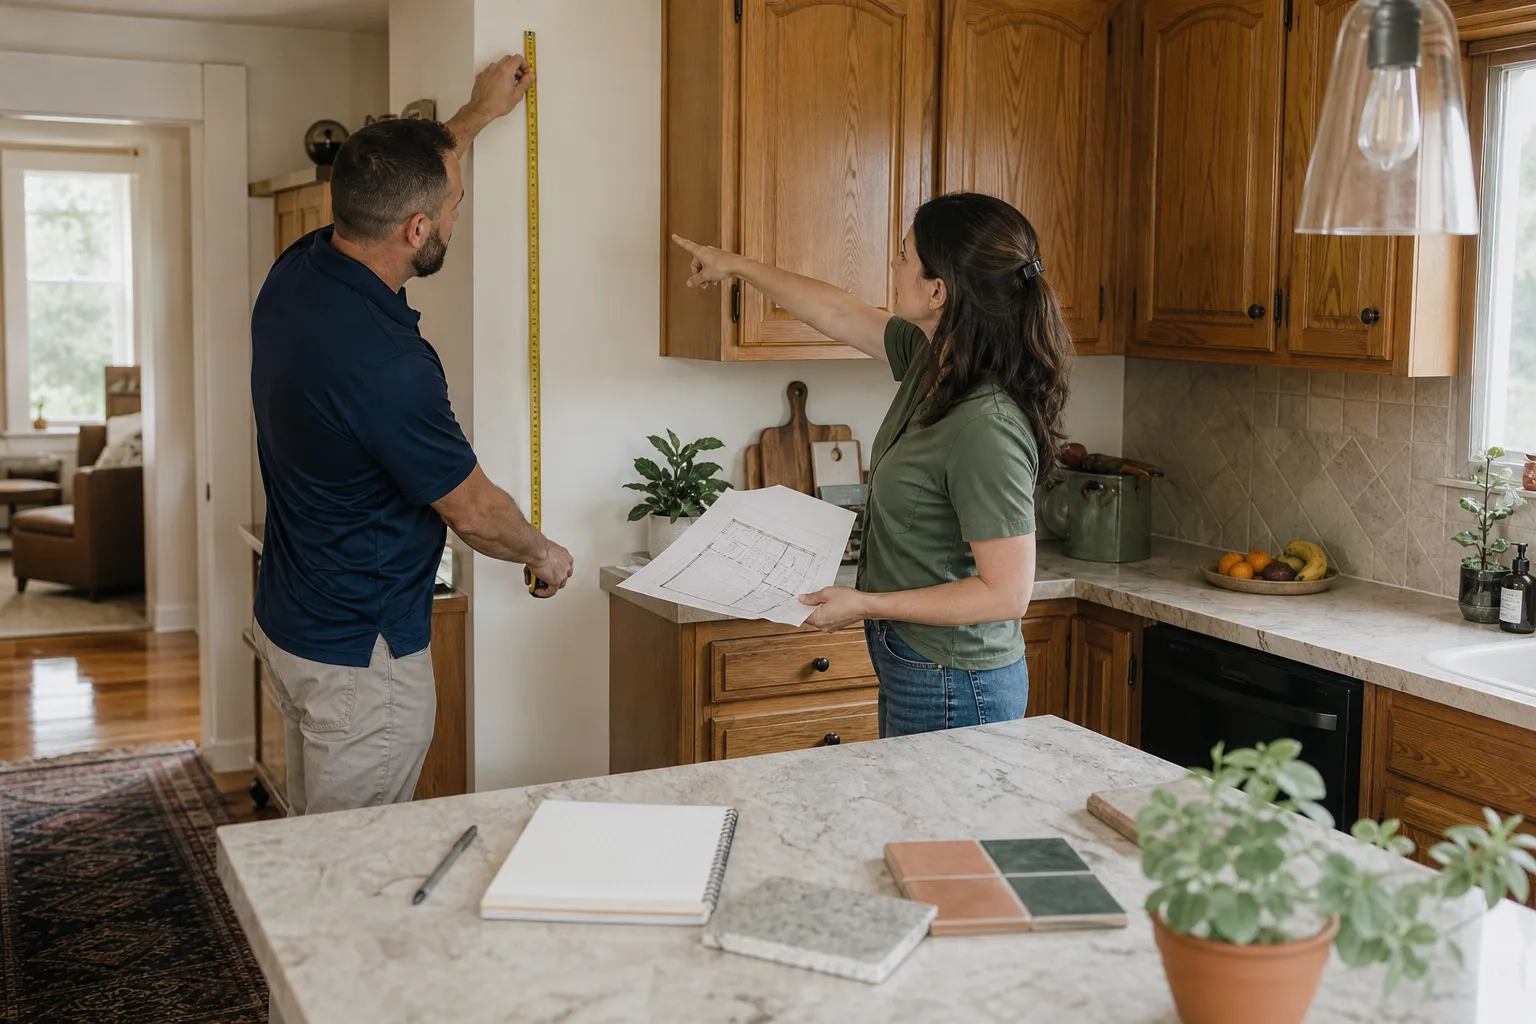
Free written scope consultation - allowances, timeline, and change-order rules on paper before a single trade is scheduled
Construction Before & After in San Antonio, TX
Photos do what promises can’t. A before shot shows the cramped kitchen in Castle Hills, the dated bathroom in Alamo Heights, the tired exterior in Terrell Hills. The after photo shows that same room, same angle, same light, transformed. Below are real project scenarios from our work across San Antonio. The houses are different. The process, and the outcome, stay the same.
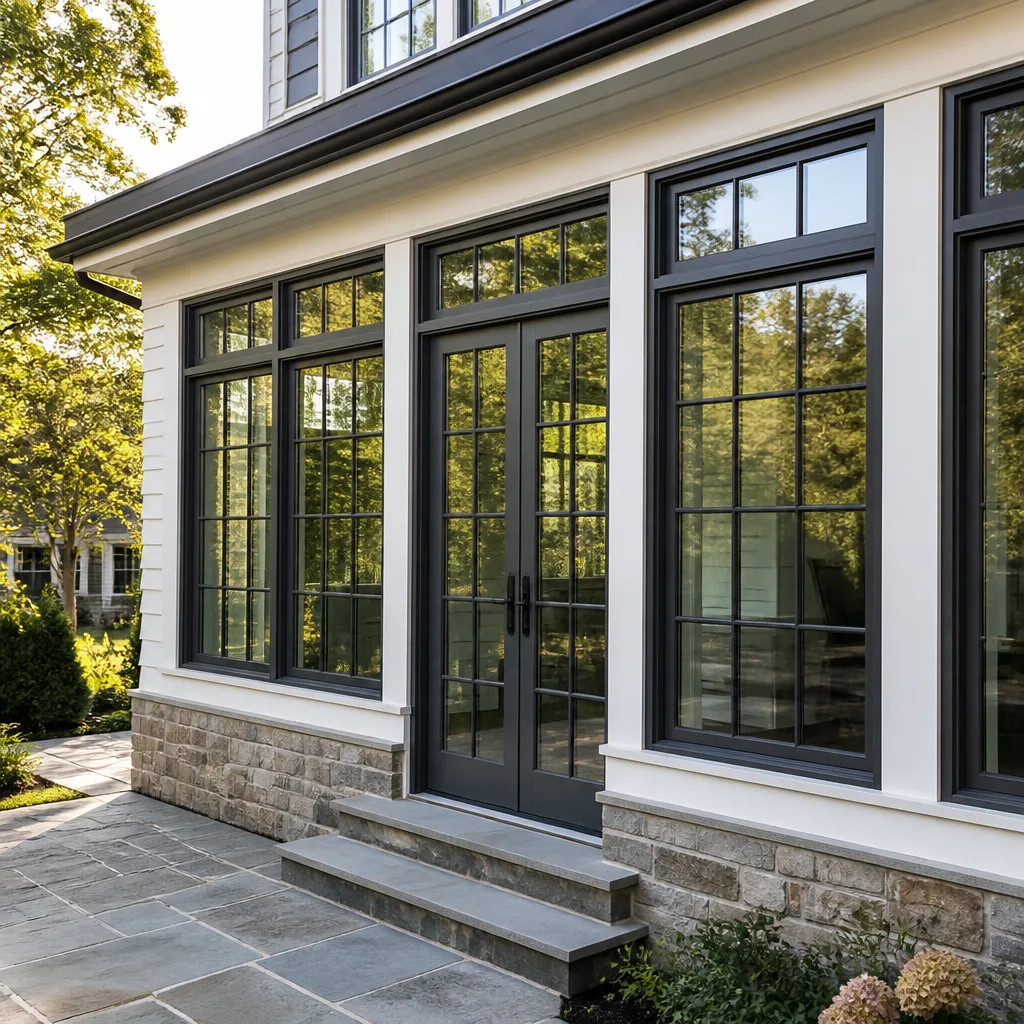
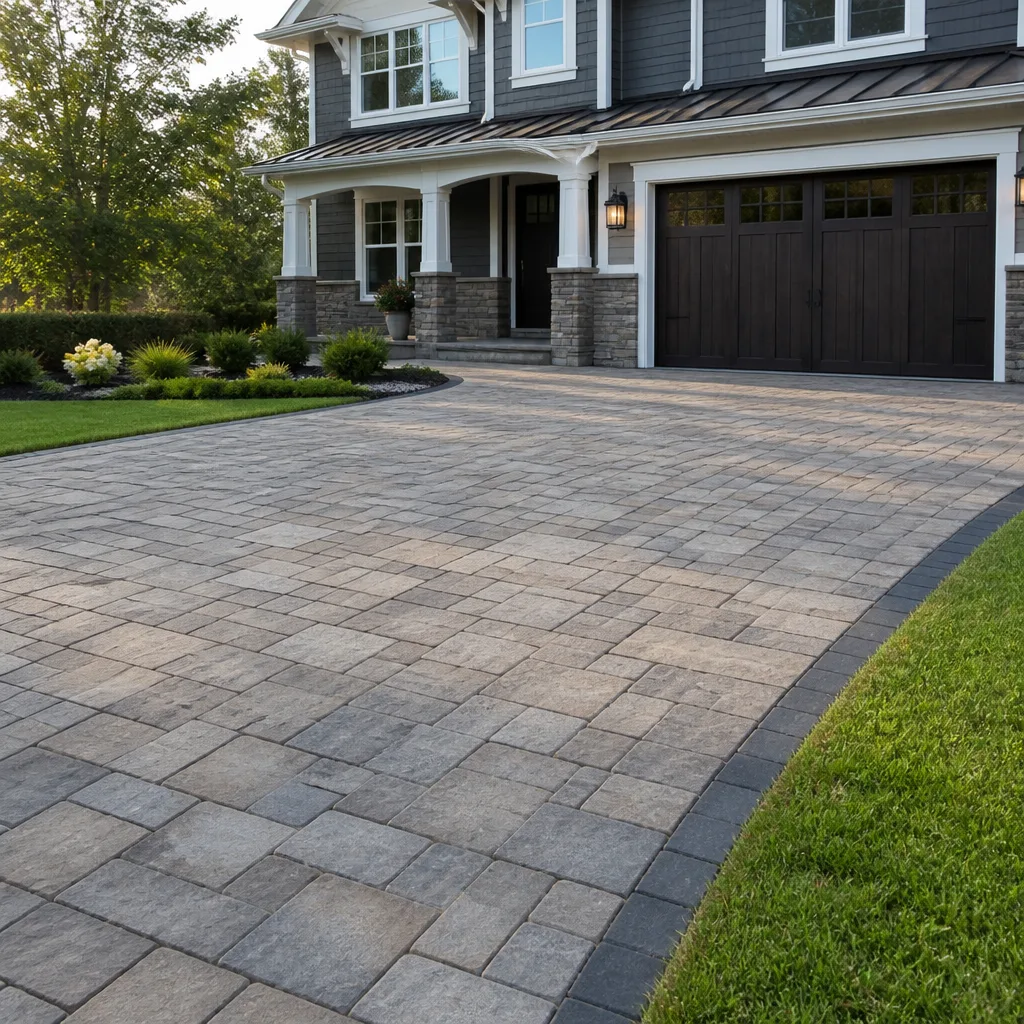
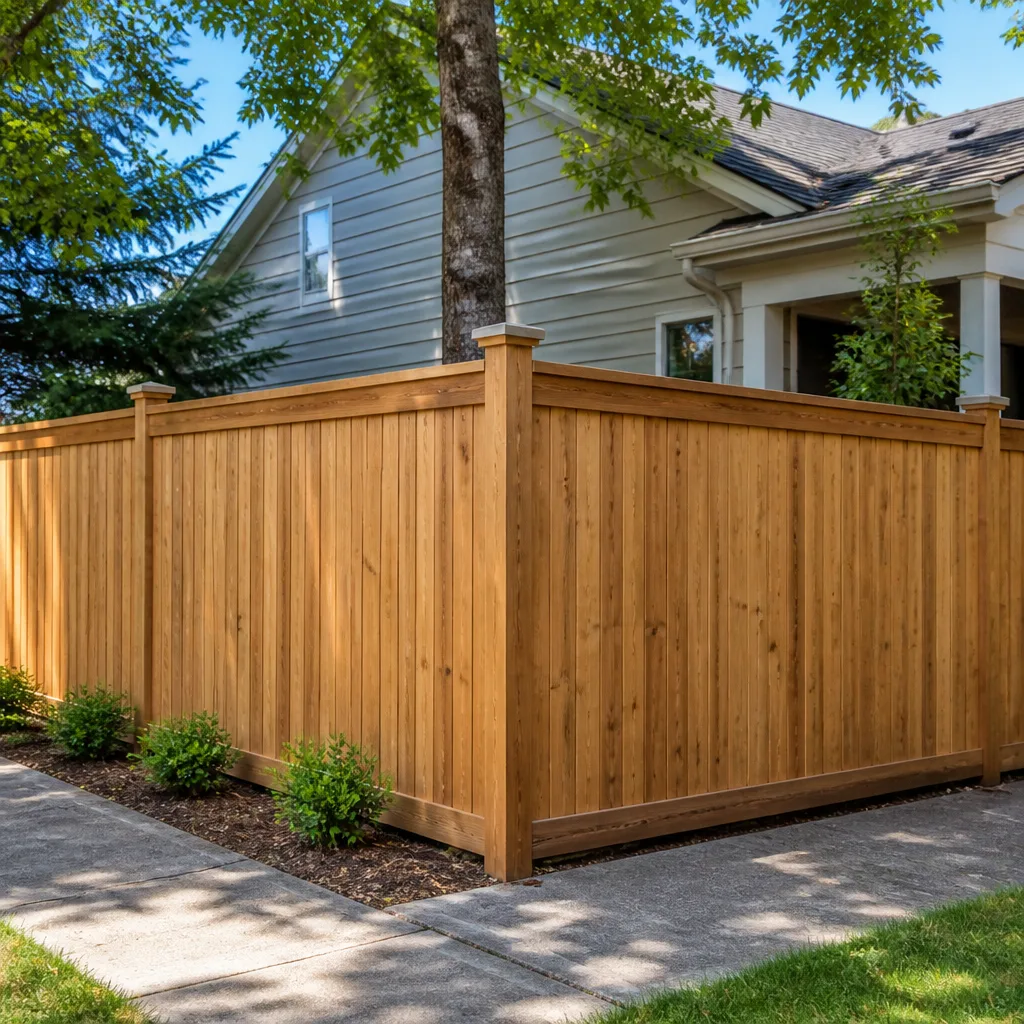
Styles & brands we work with
Recent Transformations
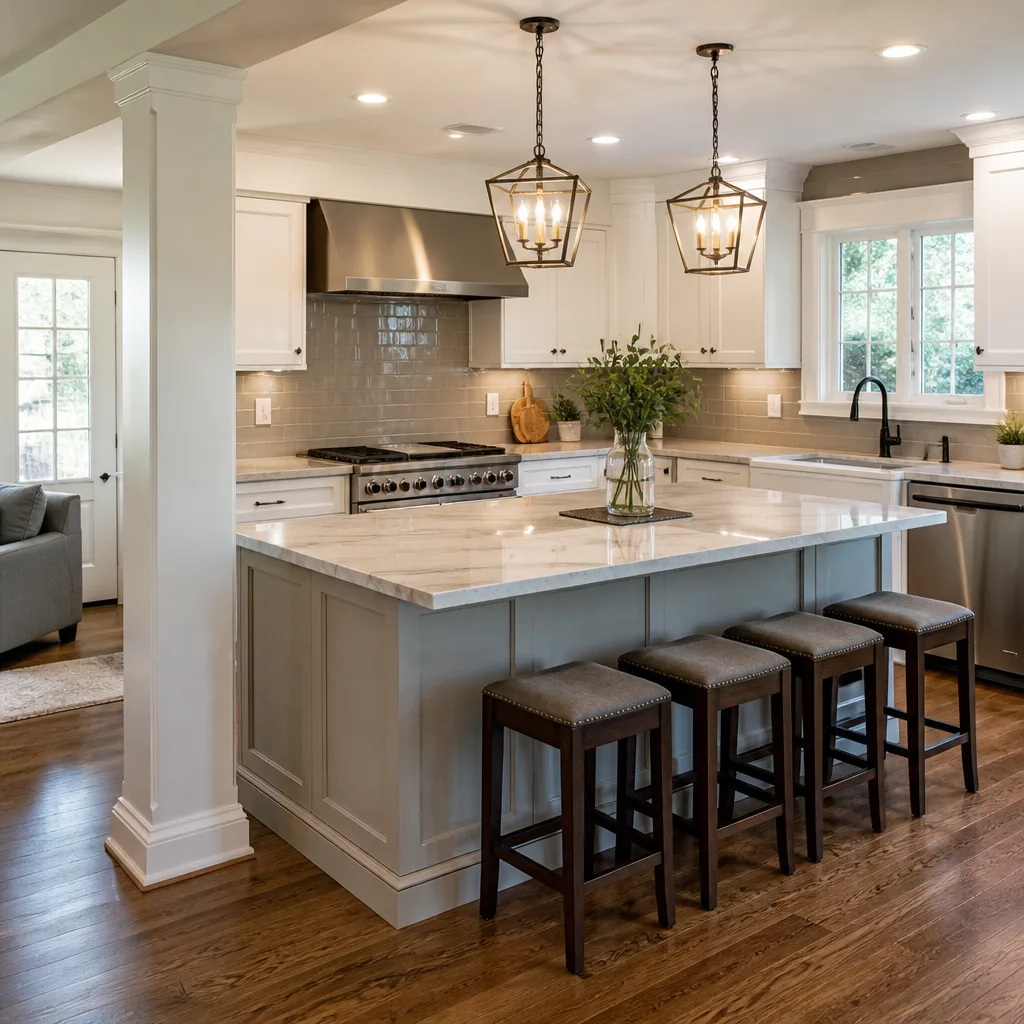
Kitchen Remodel in Alamo Heights: Closed-Off to Open
 Before
 After
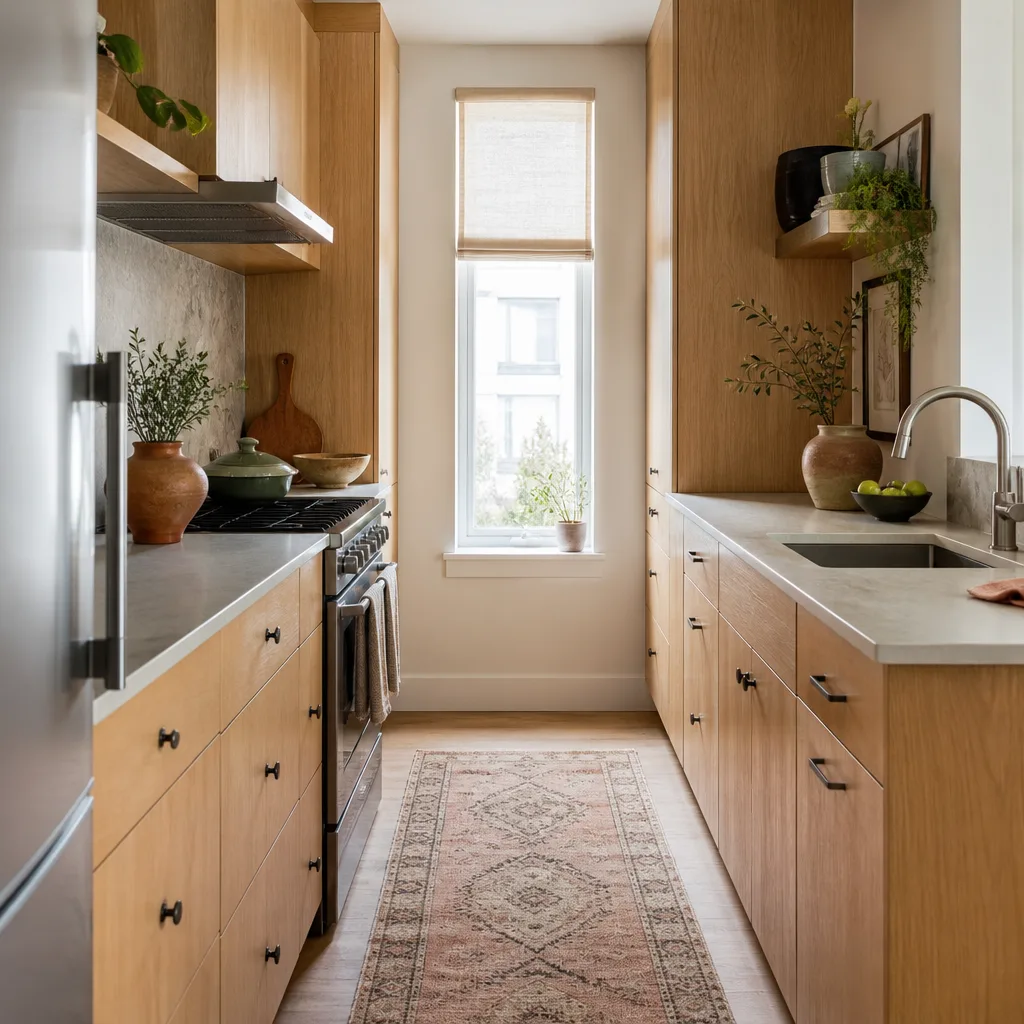
AfterThe problem: a 1970s galley kitchen with a load-bearing wall cutting the room off from the dining area. A family of four could not have two people prepping without bumping elbows, and the original KraftMaid cabinets had been painted over twice. We removed the load-bearing wall, rerouted the mechanicals through the ceiling, and installed a structural beam to carry the second floor. New Shaker cabinets from KraftMaid, a Silestone quartz island with seating for three, and task lighting under every upper cabinet. The result: one continuous room where the person cooking can still see the kids doing homework at the island.
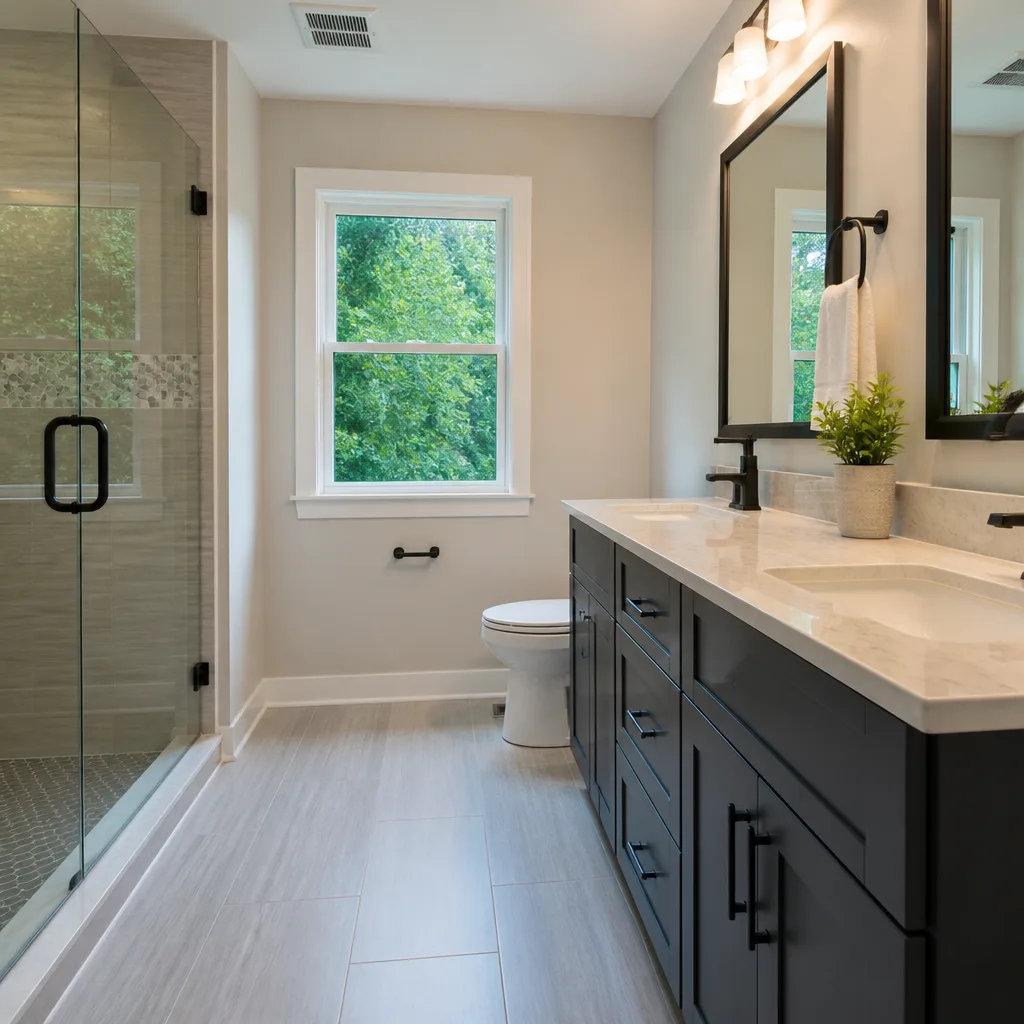
Primary Bathroom Remodel in Stone Oak: Garden Tub Becomes a Walk-In Shower
 Before
 After
AfterThe problem: a 1990s corner garden tub that the homeowners used twice a year, while the cramped 32-inch shower next to it got daily use. The entire wet area came out down to the studs. We rebuilt it as a zero-threshold shower with a Schluter waterproofing system, a linear drain, and a bench. The floor tile runs continuously from the bathroom into the shower so the room reads bigger. Fixtures are Kohler, including a rain head and a handheld. The client said they now actually use the space they were paying to heat and cool for twenty years.
Whole-Home Remodel in Castle Hills: Three Rooms, One Sequence
 Before
 After
AfterThe problem: a house bought as-is from an estate sale. Nothing was dangerous, but nothing was current: original tile countertops, fluorescent boxes in the kitchen, popcorn ceilings in every room, and a laundry room that could not fit a modern washer and dryer. We sequenced it room by room so the family could stay in the house: kitchen first, laundry second, bathrooms last. Popcorn ceilings scraped and retextured throughout. New Caesarstone countertops, Moen fixtures, and a stacked laundry closet with real storage. The 365-Day Done Right Promise applies to the whole sequence, not just the final walkthrough.
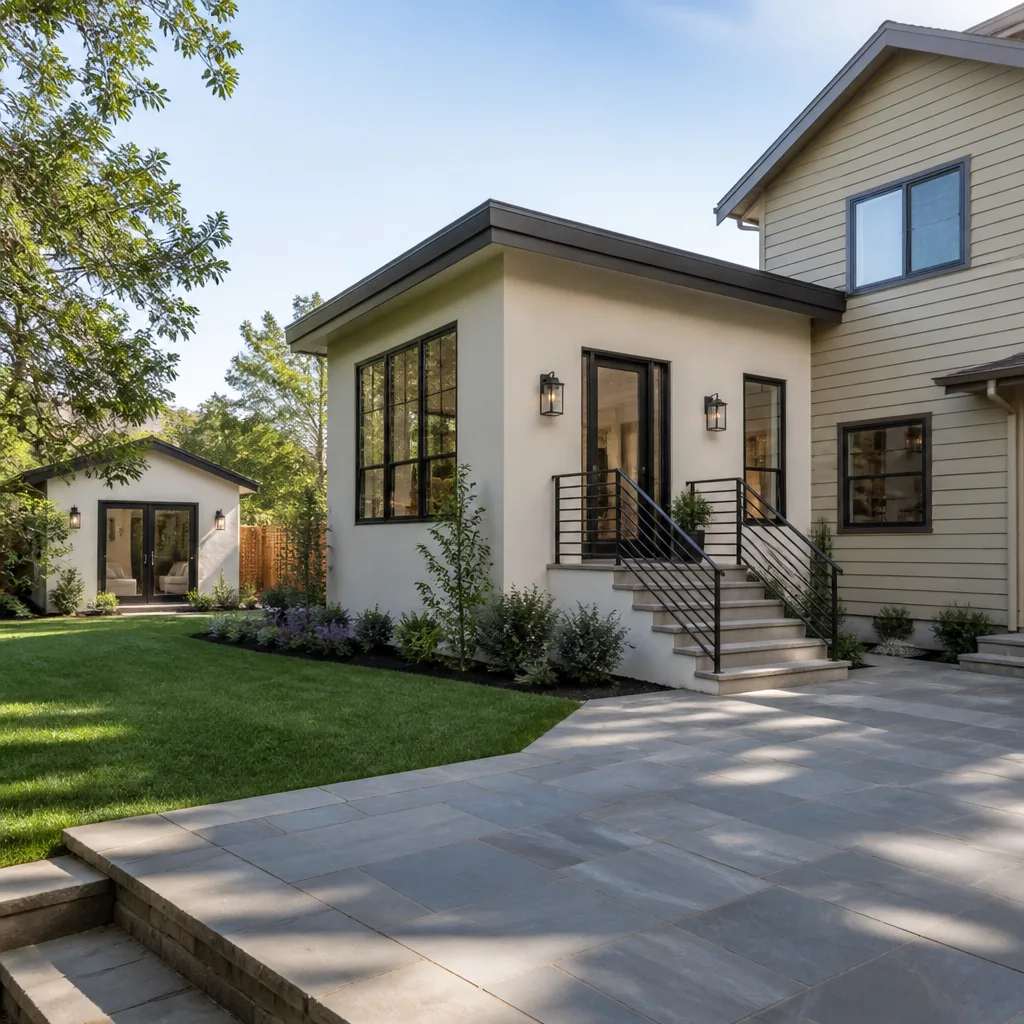
Exterior Refresh in Terrell Hills: Siding, Trim, and the Front Door
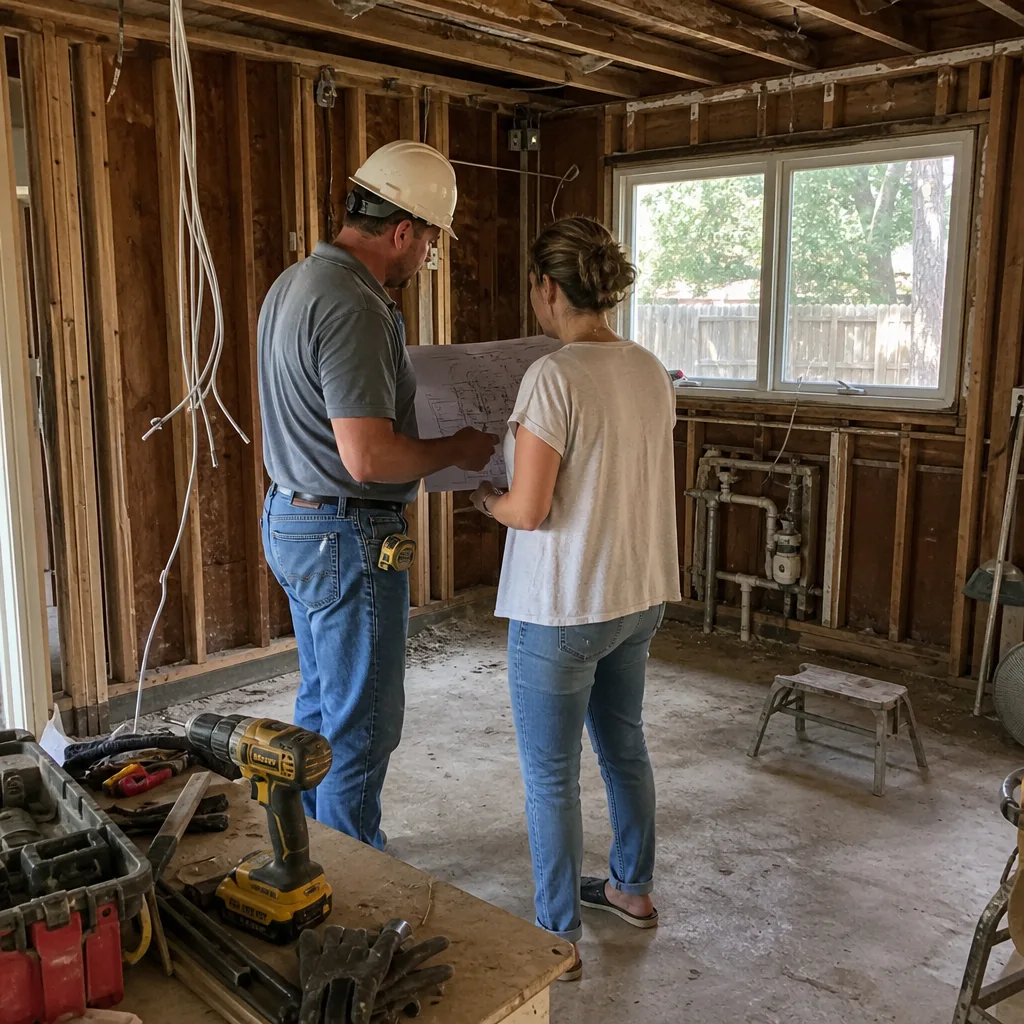
The problem: original Masonite siding from the early 1980s, swollen at the bottom edges on the west-facing wall where San Antonio afternoon sun and humidity have been doing their work for forty years. We replaced the failing sections with James Hardie fiber cement siding, color-matched to the remaining original boards, then painted the whole elevation so there is no seam line. New trim at the roofline and a new front door with a full glass insert. The manufacturer warranty on the Hardie product travels with the house, which is the point: the family is not just buying our labor, they are buying materials they can verify by name.
Kitchen Refresh in Helotes: Cabinets, Hardware, and a Wall That Had to Go
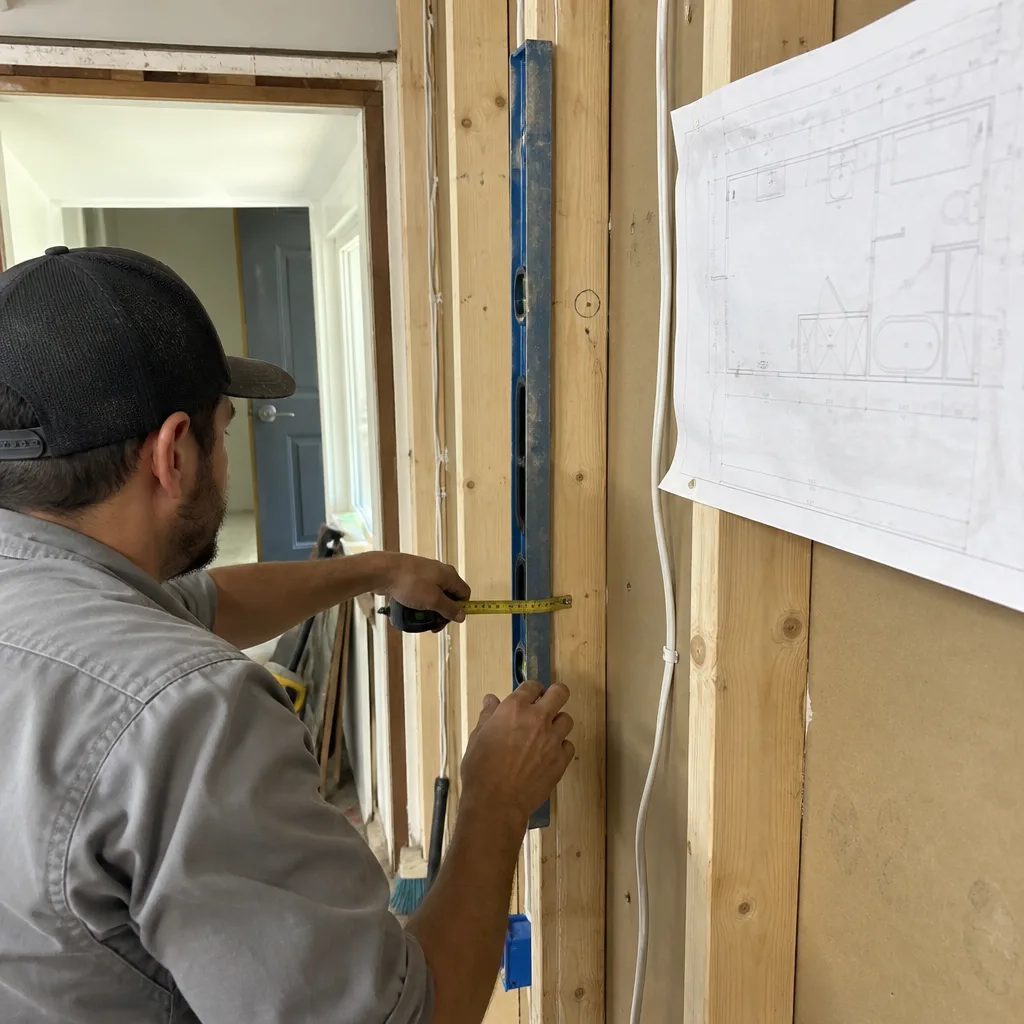
The problem: a kitchen that was structurally fine but functionally broken. A peninsula split the room and trapped whoever was at the sink. The cabinet boxes were solid oak, but the doors were worn and the layout wasted a full corner. We removed the peninsula, kept and refaced the existing cabinet boxes, and added new Wellborn doors and drawer fronts with soft-close hardware. A new Grohe pull-down faucet and an under-mount sink. The result cost a fraction of a full cabinet replacement and changed the way the room works every single day.
Bathroom Conversion in Boerne: Tub to Shower for Aging in Place
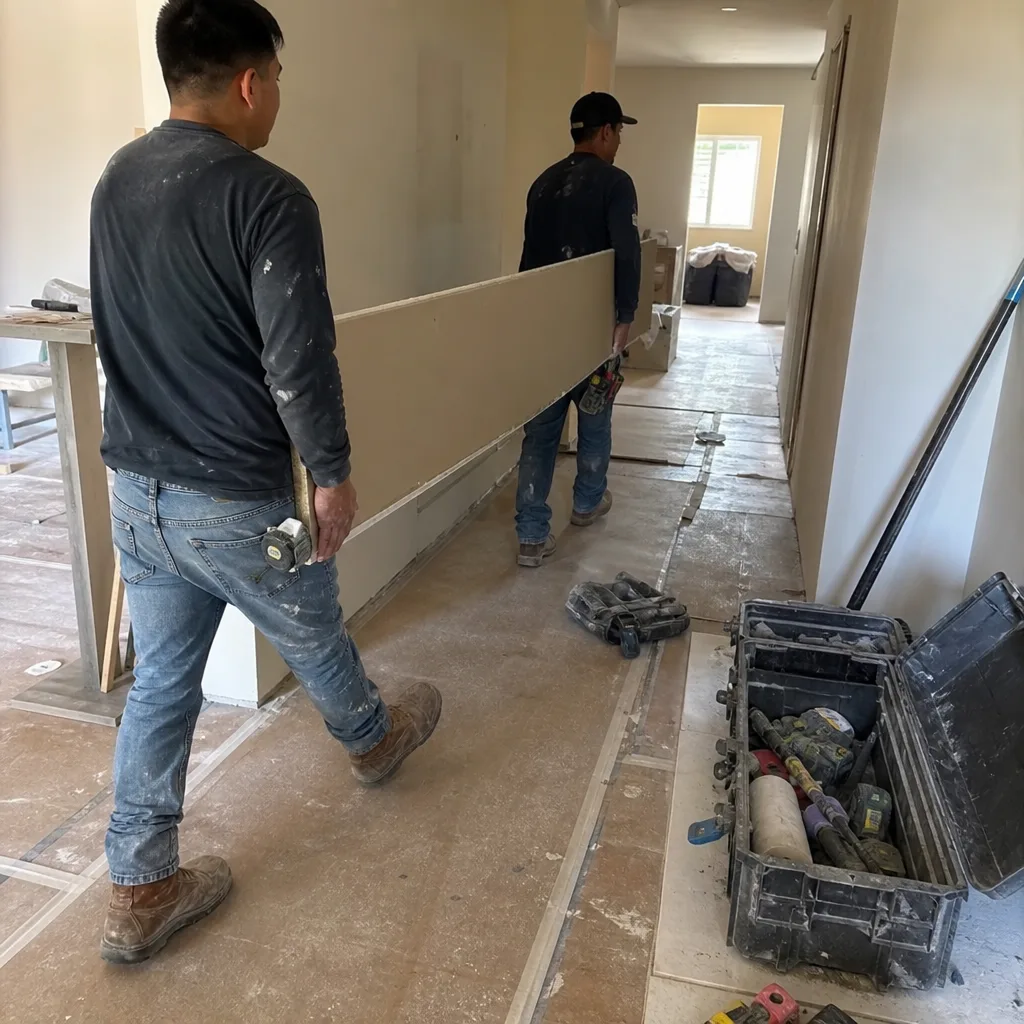
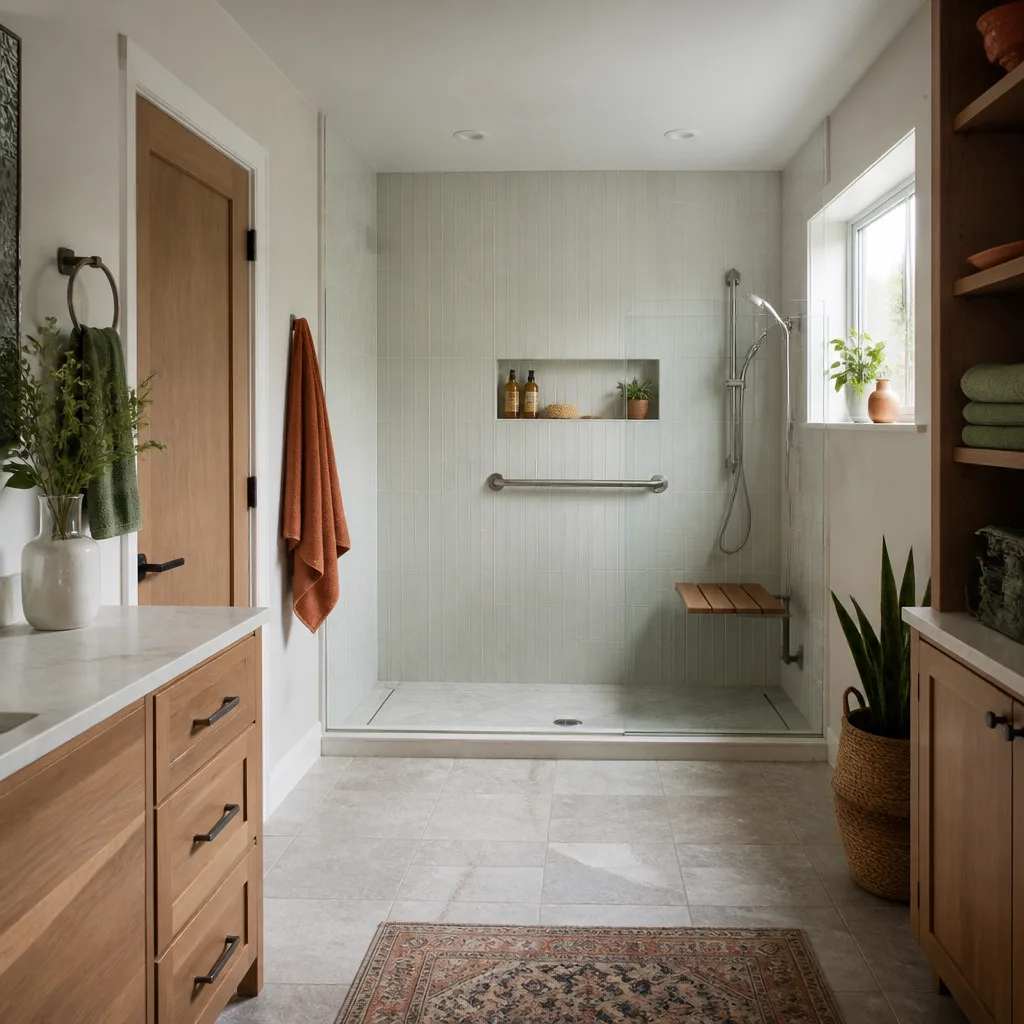
The problem: a standard tub-shower combination with a 14-inch threshold that was becoming a real barrier for the homeowner. We removed the tub, reframed the floor, and built a curbless shower with a 36-inch clear opening. Grab bars were mounted into blocking we installed behind the tile, not into drywall anchors. The tile is a matte porcelain with a high coefficient of friction, so it is less slippery when wet. Schluter waterproofing underneath. The job reads as a design choice, not a medical accommodation, and that was important to the homeowner.
Want Results Like These?
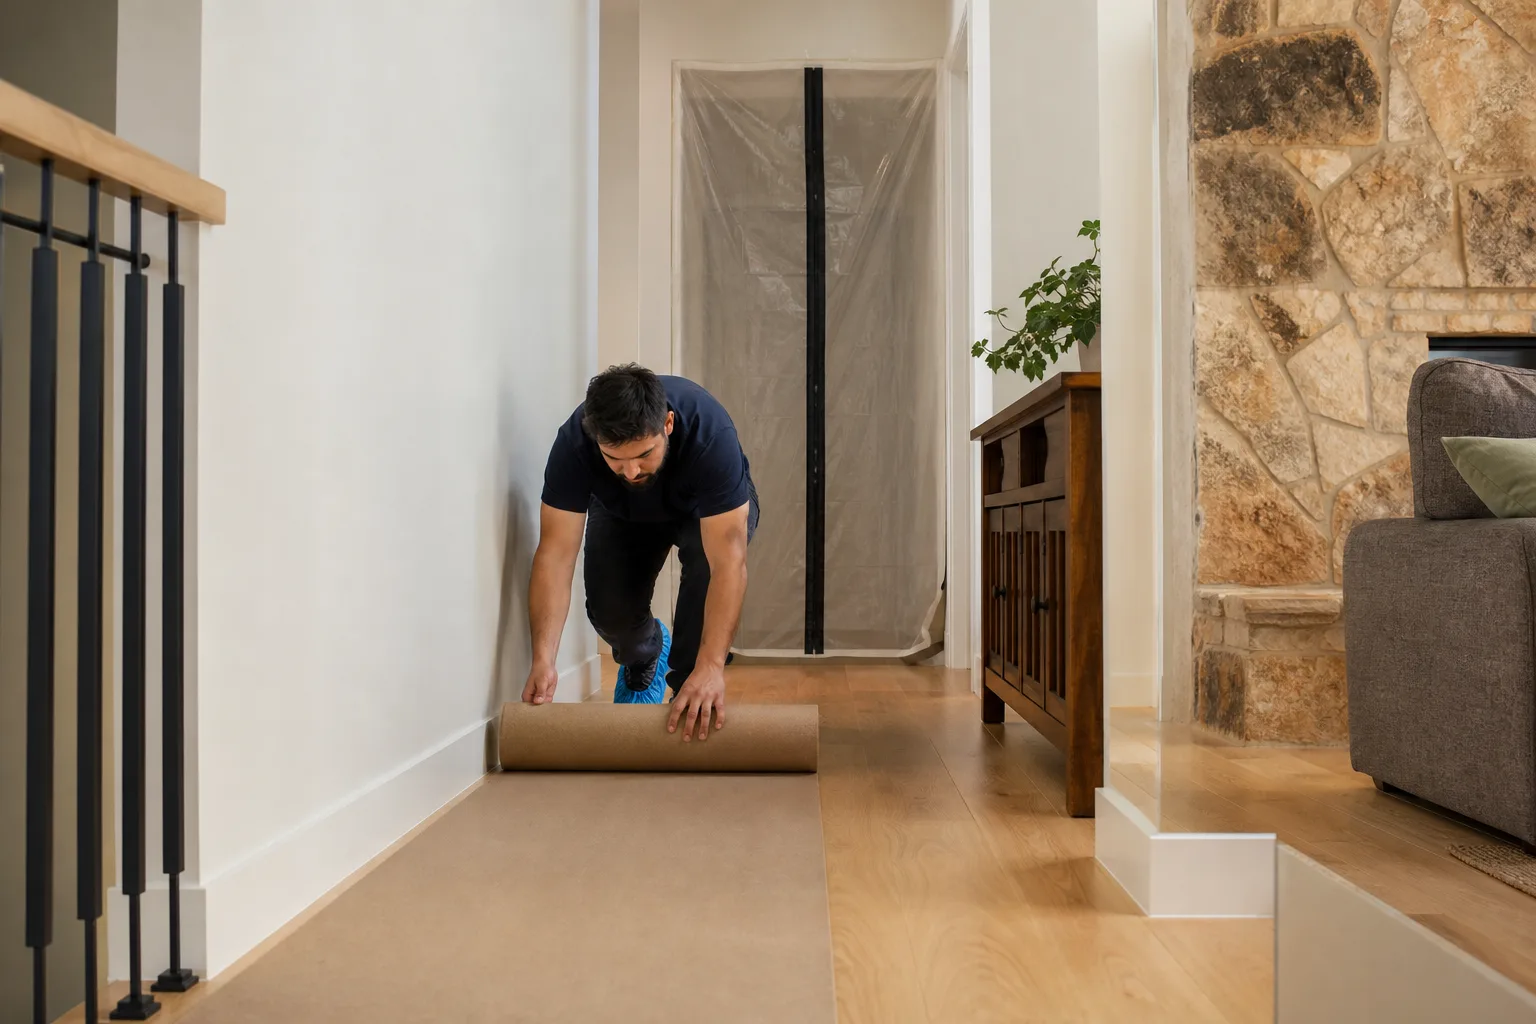
Every project above started with the same two things: a specific problem and a written price before any work began. No estimate that grows after the crew arrives, no surprise change orders. Call (432) 233-0976 to schedule a walkthrough of your home in San Antonio. We bring shoe covers, drop cloths, and a line-item quote. You keep the photo of the clean-up.
Written by Graham Stein, Owner at Elmstead Remodeling San Antonio, serving San Antonio since 2005.
See the difference
BeforeAfterBeforeAfterBeforeAfter