Free written scope consultation - allowances, timeline, and change-order rules on paper before a single trade is scheduled
Fast, Reliable Kitchen Remodeling Across Castle Hills
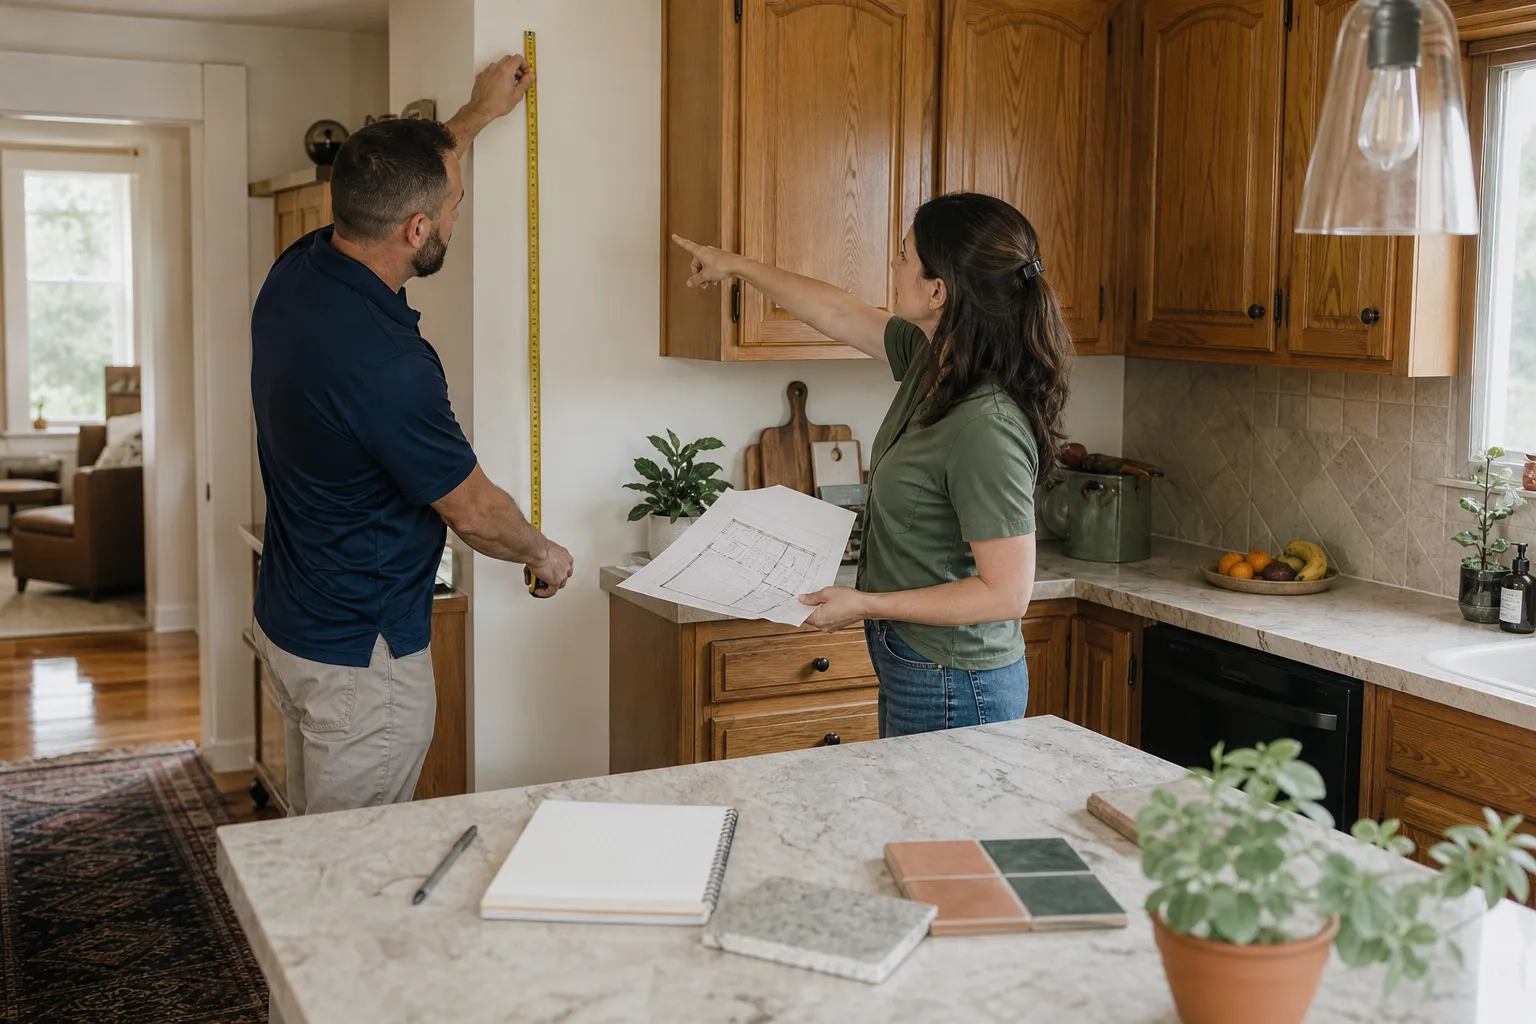
Kitchen remodeling in Castle Hills, TX typically costs $14,000 – $45,000 for a full renovation, with smaller projects like countertops running $2,000 – $6,500 and backsplash work $800 – $2,500. The defining constraint in Castle Hills isn’t budget or material availability. It’s the housing stock: nearly all homes here were built between the 1950s and 1970s, and many still carry 2×4 framing with 24-inch spacing that makes even a simple wall removal a structural question, not a style choice. We know this because we work in Castle Hills every week. If you want a crew that understands load-bearing walls, cast-iron drain lines, and the city’s architectural review process before the first cabinet comes down, call (432) 233-0976. Graham Stein and our Elmstead Remodeling San Antonio team will walk your kitchen with you and give you a written price before any work starts.
Why Elmstead Remodeling San Antonio Is Castle Hills’s Preferred Kitchen Remodeling Company
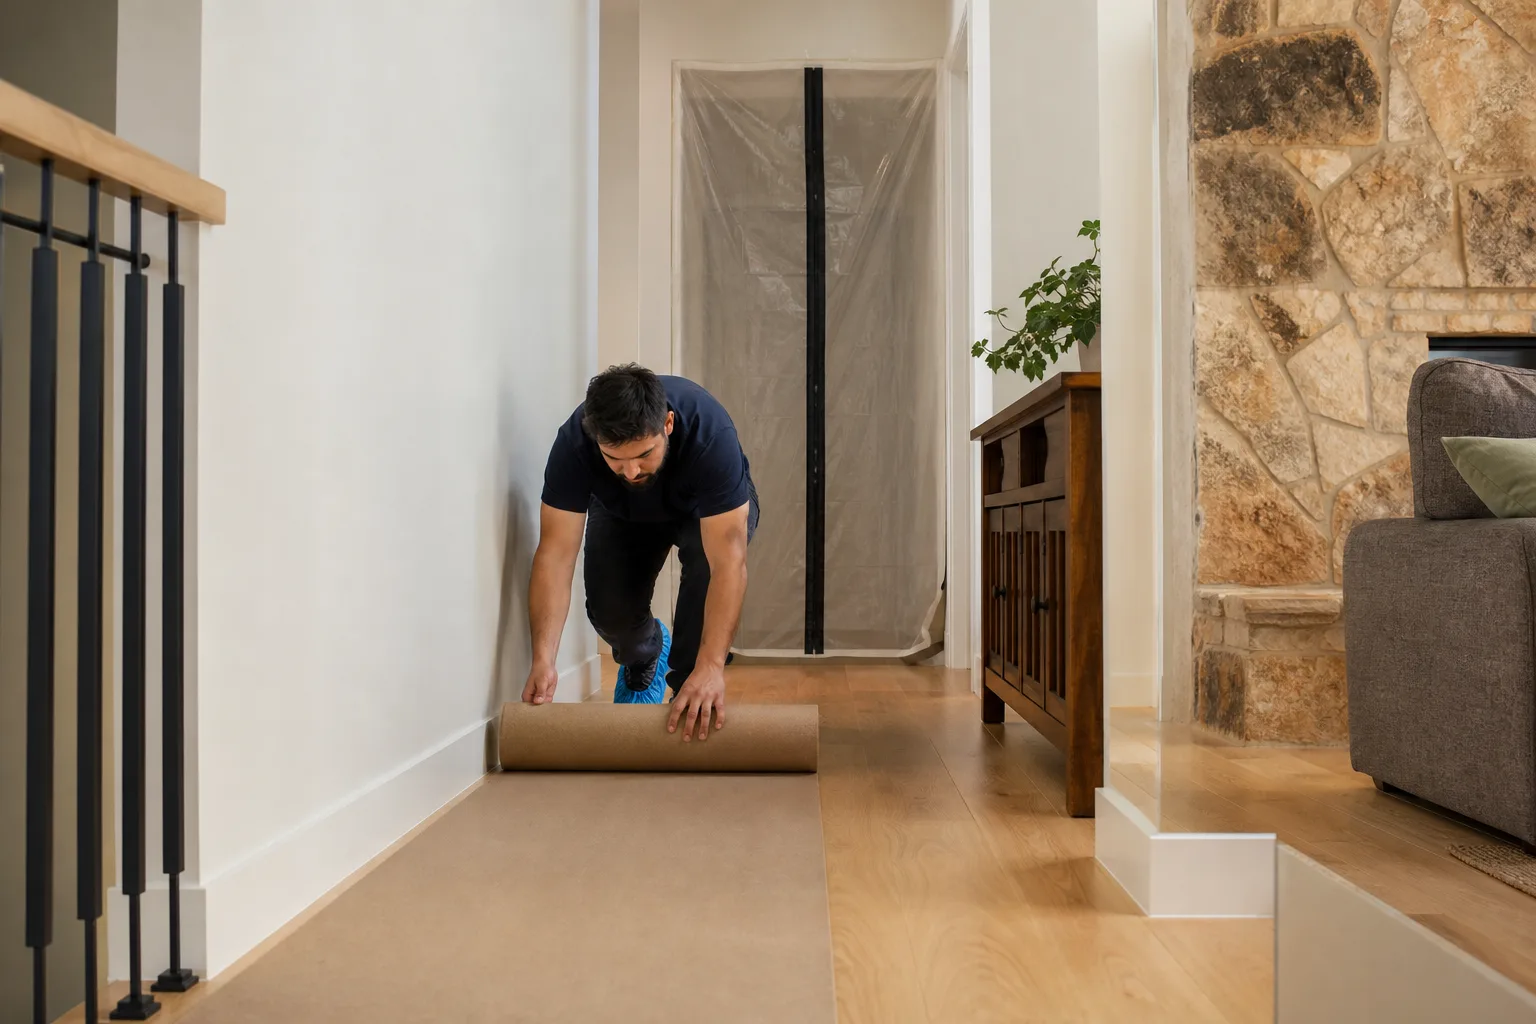
Castle Hills homeowners don’t hire us because we’re the cheapest. They hire us because we’re specific about what happens to their house while the kitchen is torn apart. Drop cloths go down on the floors before the first tool comes out. Shoe covers go on at the door. We ask before we move a single thing that belongs to your family. And when the crew leaves each day, the floors are swept and the path from the kitchen to the front door is clear. That’s the Cedarwell Care Promise, and it’s on every single project we do in Castle Hills.
The other reason is the written price. Before any demolition starts, you get a line-item quote with the actual brands we’ll install: cabinets from KraftMaid or Wellborn, countertops from Cambria or Silestone, fixtures from Kohler or Moen. If something changes mid-project and it’s our error, the price does not change. That’s a promise, not a suggestion. Families with kids and dogs in Castle Hills tell us the same thing: they trust us because the crew looks the same on day one and day thirty, and the house is left in better shape than we found it.
Styles & brands we work with
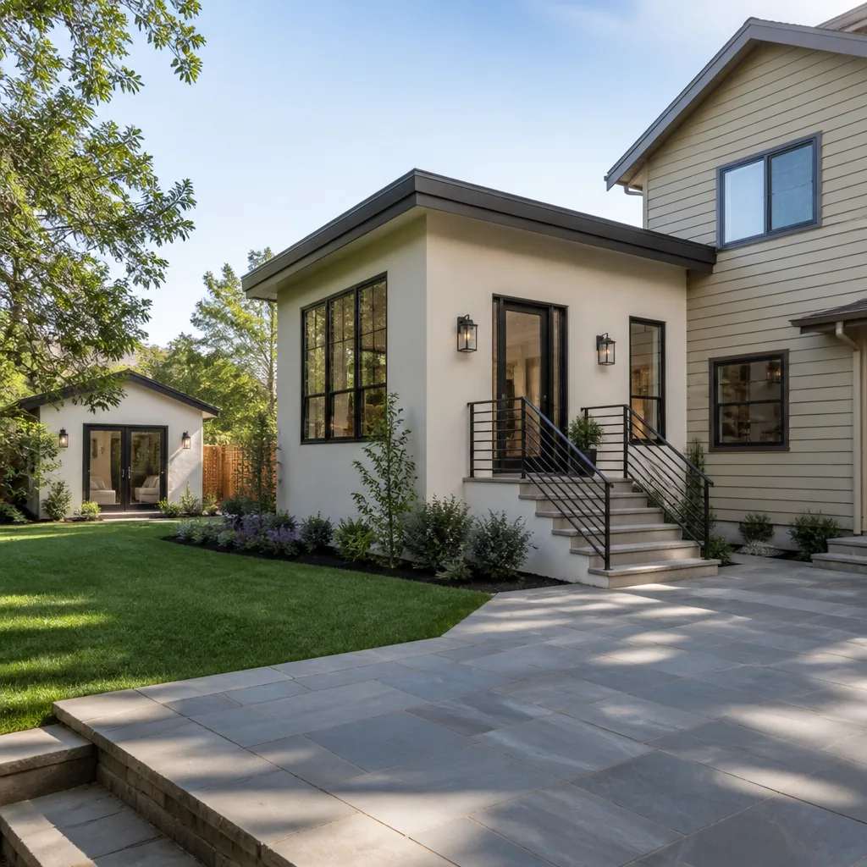
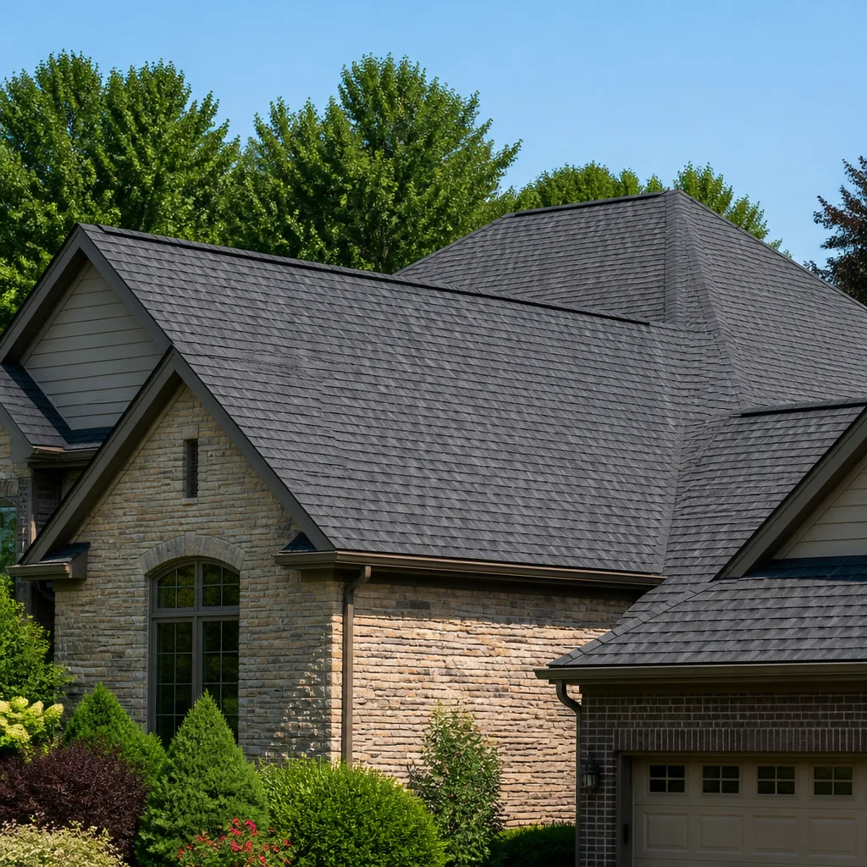
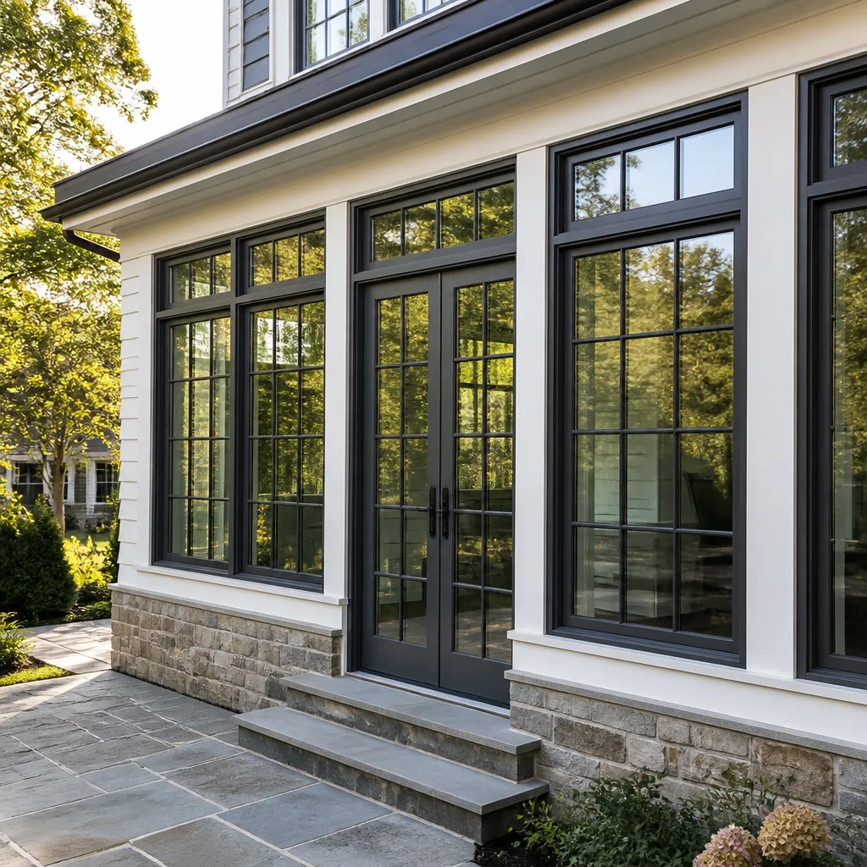
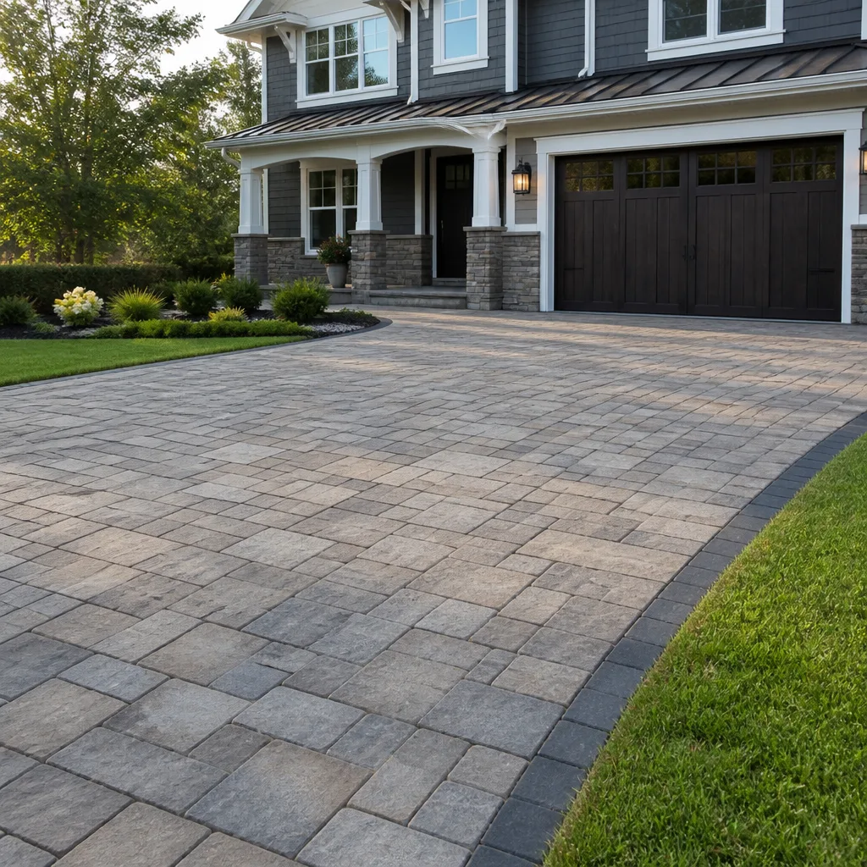
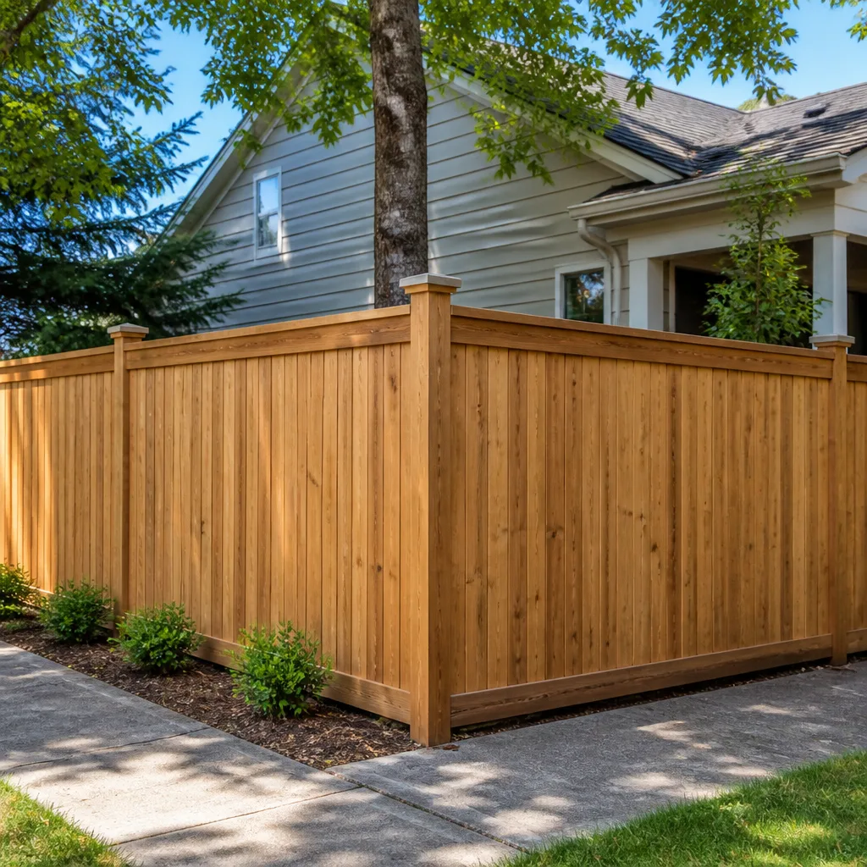
Kitchen Remodeling Contractor in Castle Hills
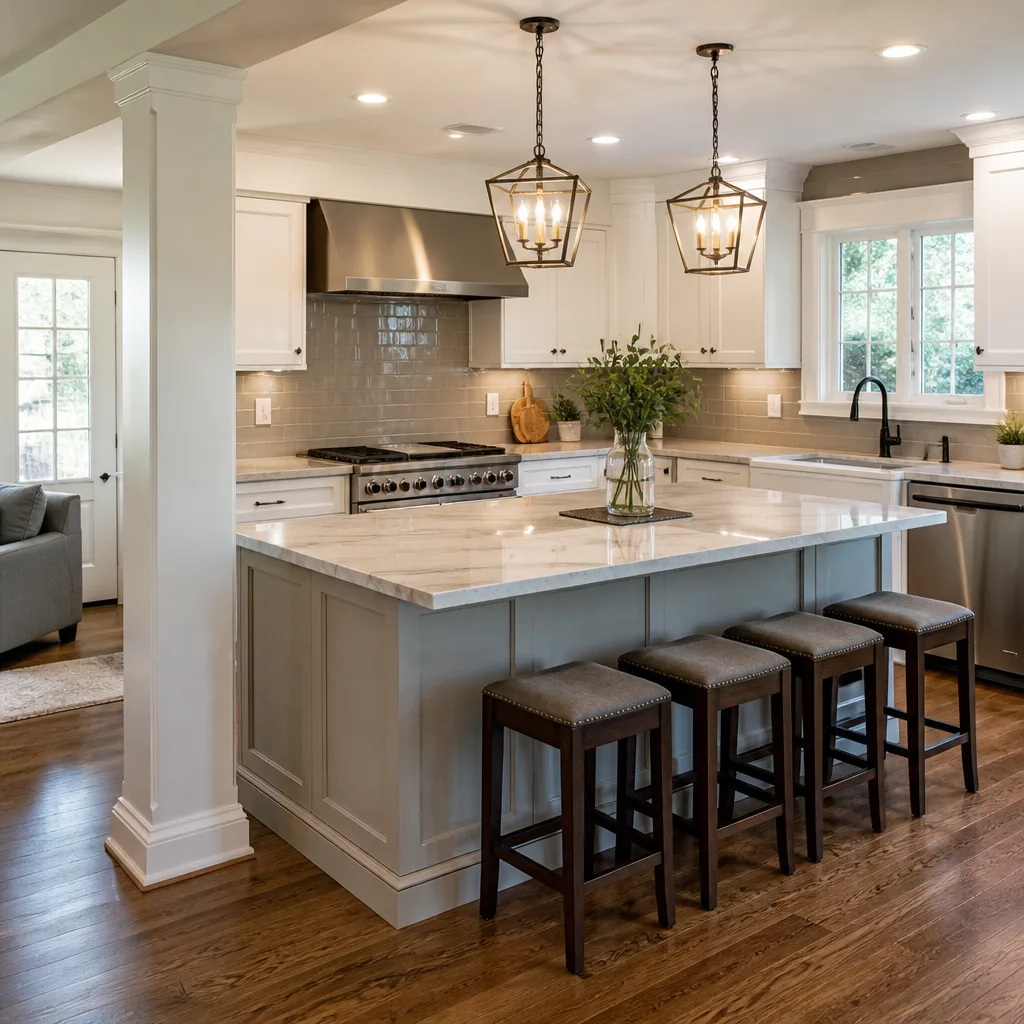
A Kitchen Remodeling Contractor in Castle Hills does more than swap cabinets and counters. In this city, the job often starts with what’s inside the walls: 1960s wiring that won’t carry a modern appliance load, cast-iron drain lines that have been corroding for fifty years, and framing that was built before today’s load-bearing standards existed. We do full kitchen remodels, cabinet installation and refacing, quartz and granite countertops, and kitchen island installation. A full kitchen remodel in Castle Hills runs $14,000 – $45,000 depending on the footprint, the structural work required, and the materials you choose.
Structural Assessments Before Demo
Before we open a single wall in a Castle Hills home, we check what’s carrying the load above it. Many of these 1950s and 1960s houses used 24-inch joist spacing, and a wall that runs parallel to the joists can still carry a point load from a beam pocket. Assuming it’s non-load-bearing is how kitchens end up sagging. Our team verifies first, then plans the beam or header accordingly.
Cast-Iron and Plumbing Realities
On the northeast side near Loop 410, many 1960s-era Castle Hills homes still have original cast-iron drain lines that are now failing. When we relocate a sink or move a kitchen island, we coordinate the plumbing rough-in with any slab work that’s needed. Digging trenches for new drain lines in expansive clay can expose existing slab settlement, so we schedule the plumbing and foundation trades together so the kitchen doesn’t sit unfinished.
Kitchen Design in Castle Hills
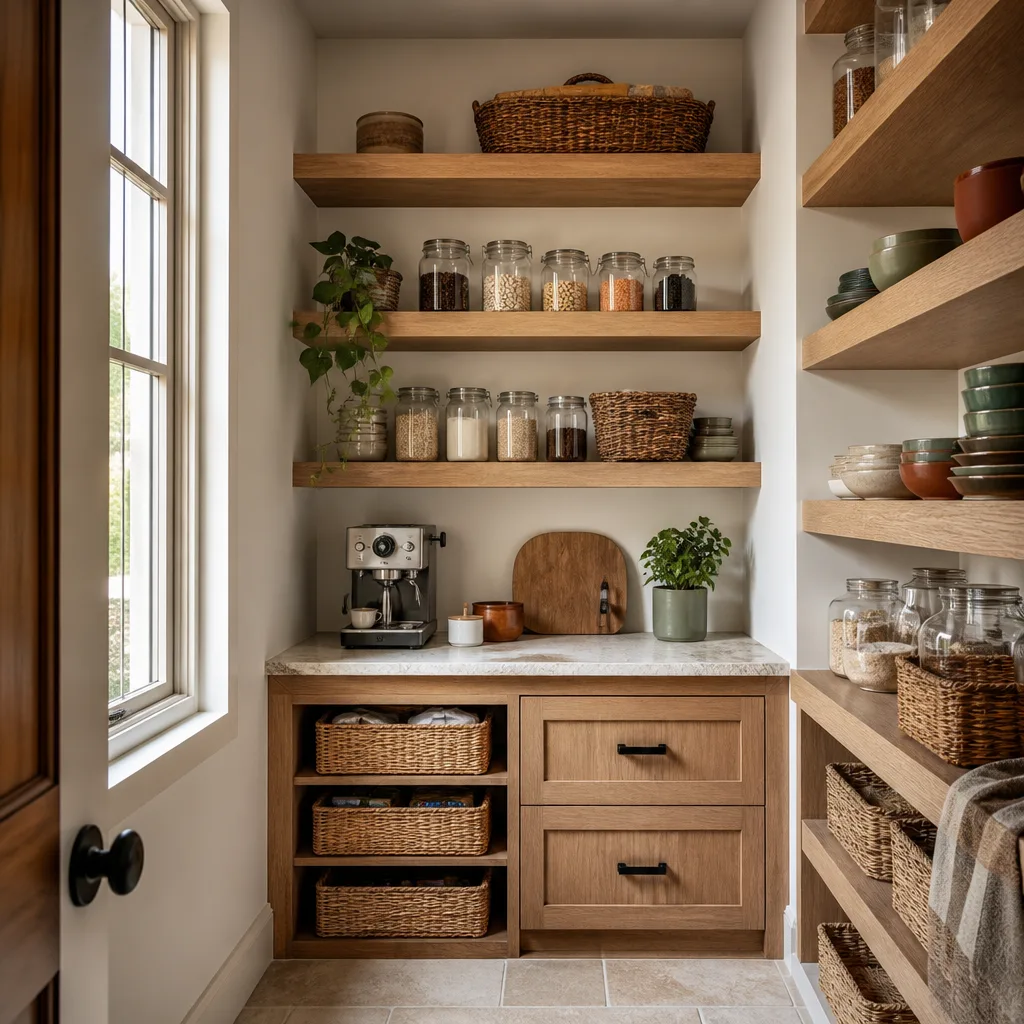
Kitchen Design in Castle Hills starts with the existing footprint and works outward from there. Most of these homes weren’t built for open-concept living, and the family that lives there now usually wants better flow without sacrificing storage. We handle kitchen design and layout, small and partial kitchen remodels, and full layout reconfigurations. A kitchen design consultation is part of every full remodel we do, and the cost is included in the project scope, not billed separately.
Working With the Architectural Review Process
Castle Hills enforces a Residential Design Review for any exterior change. If your new kitchen includes a vent hood that penetrates an exterior wall, or a new window over the sink, or any change to the exterior face of the house, the city wants an elevation drawing and a material board before work begins. We prepare that submittal packet for you. We file it before demo, and we schedule the rough-in work around the review timeline so the kitchen isn’t left half-finished waiting on a committee.
Layout That Fits a 1960s Ranch
When a homeowner on Timberlane Drive wanted to open up their 1960s ranch kitchen into the living room, our crew discovered the dividing wall was load-bearing with a cast-iron drain stack running through it. We engineered a flush beam with a steel flitch plate, moved the plumbing rough-in to an adjacent interior wall, and coordinated with the city’s inspection sign-off before closing up. No change orders, and the review added only a week because we filed the submittal packet before demo. That’s how we approach every layout change in Castle Hills: understand the structure first, then design around it.
Trusted Brands We Service in Castle Hills
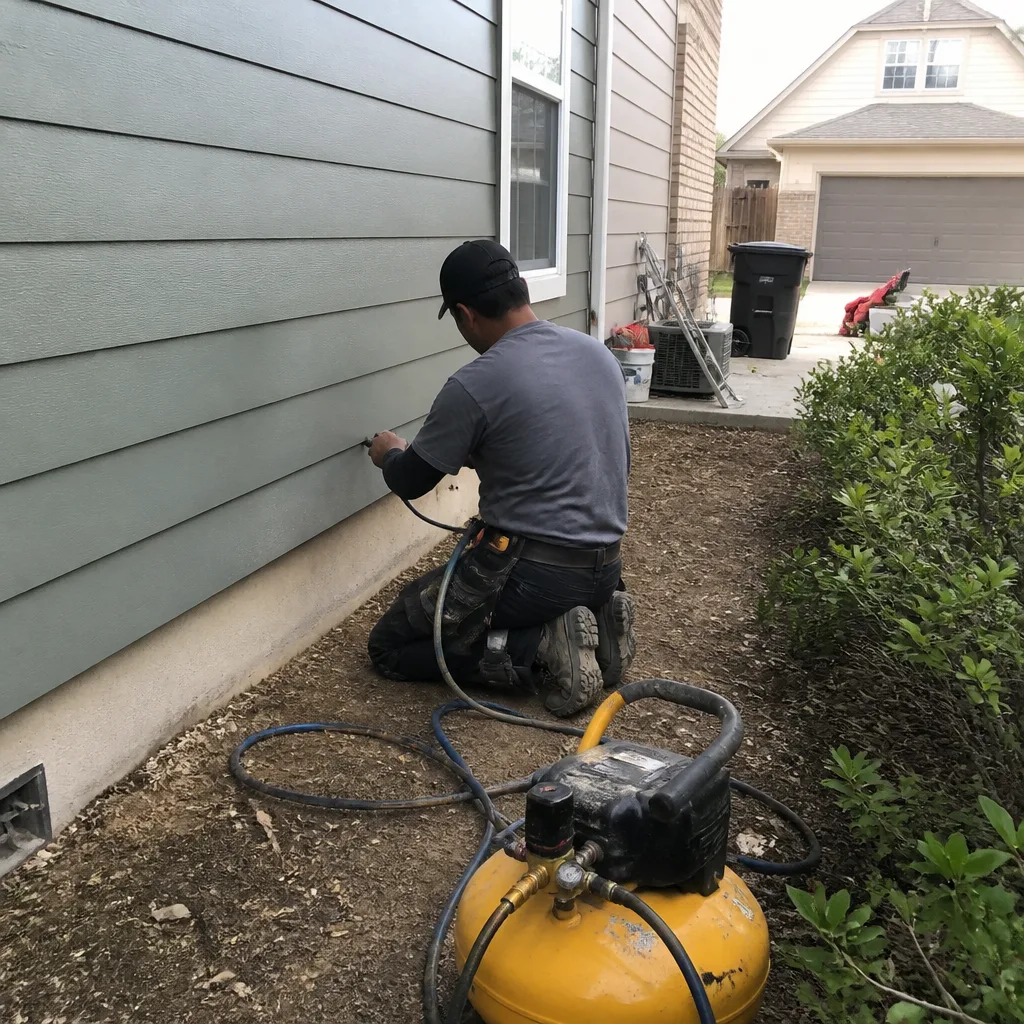
We install cabinets from KraftMaid and Wellborn, countertops from Cambria, Silestone, and Caesarstone, and fixtures from Kohler, Moen, and Grohe. For Castle Hills homes with exterior kitchen walls or outdoor cooking areas, we also work with Tamko and James Hardie materials where the design calls for them. Because Castle Hills is a small enclave surrounded by San Antonio, we keep our parts ordering local to the metro area and we know which suppliers have inventory on short notice. That means less waiting for the homeowner and fewer days where the kitchen is unusable.
See the difference
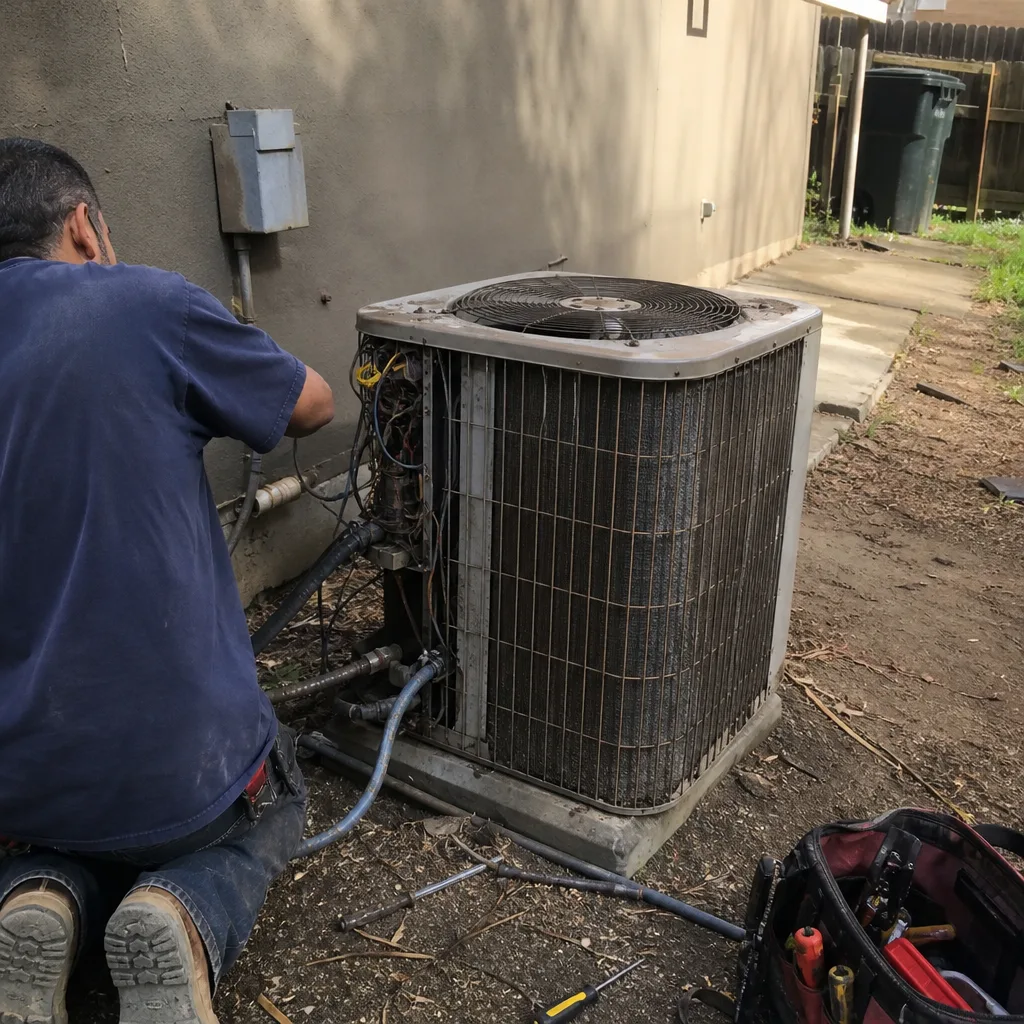 Before
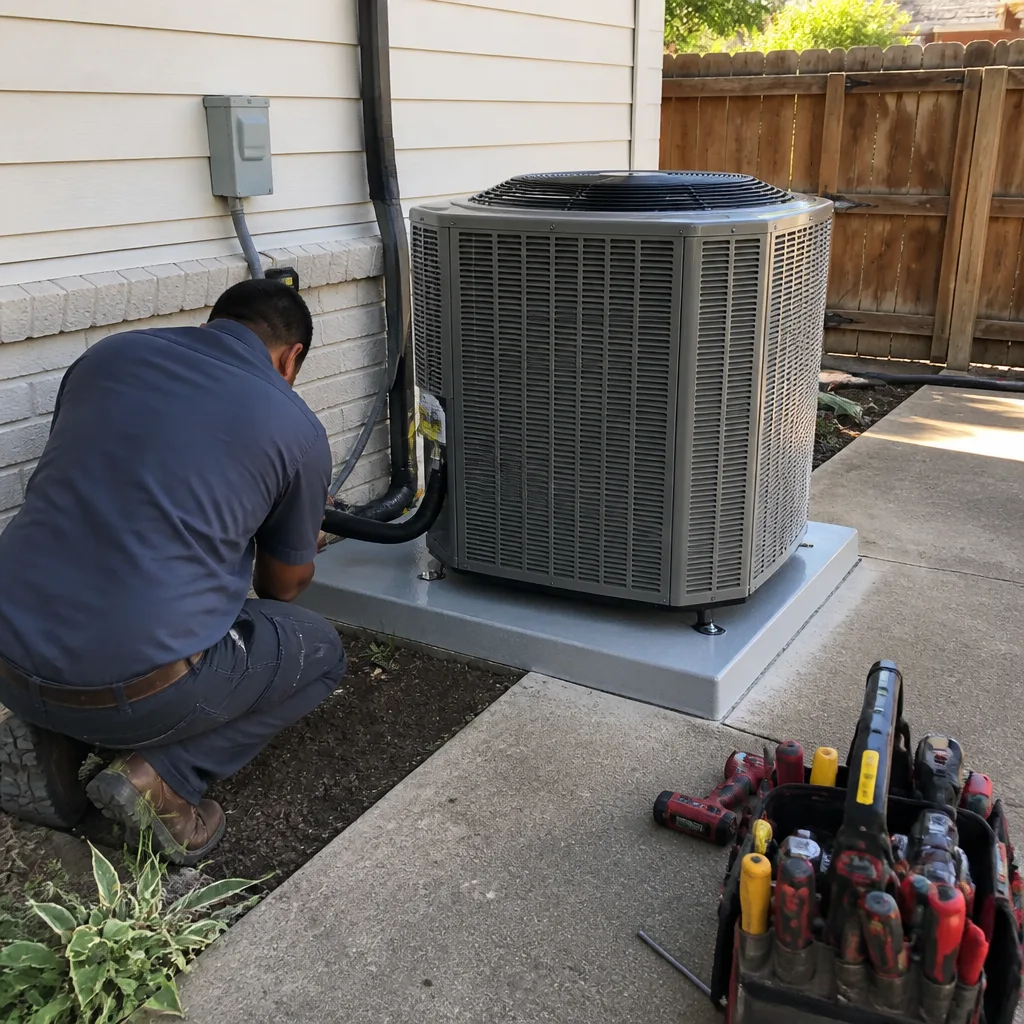 After
After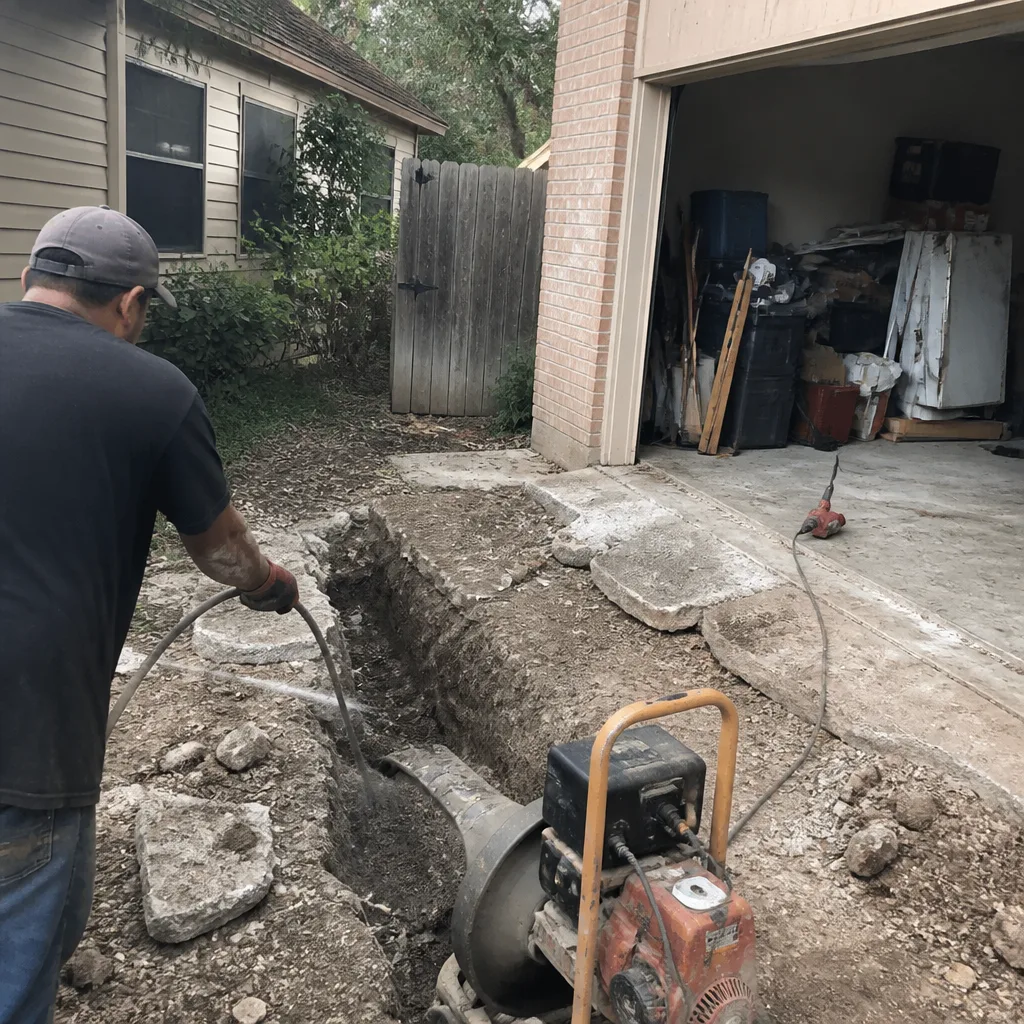 Before
 After
After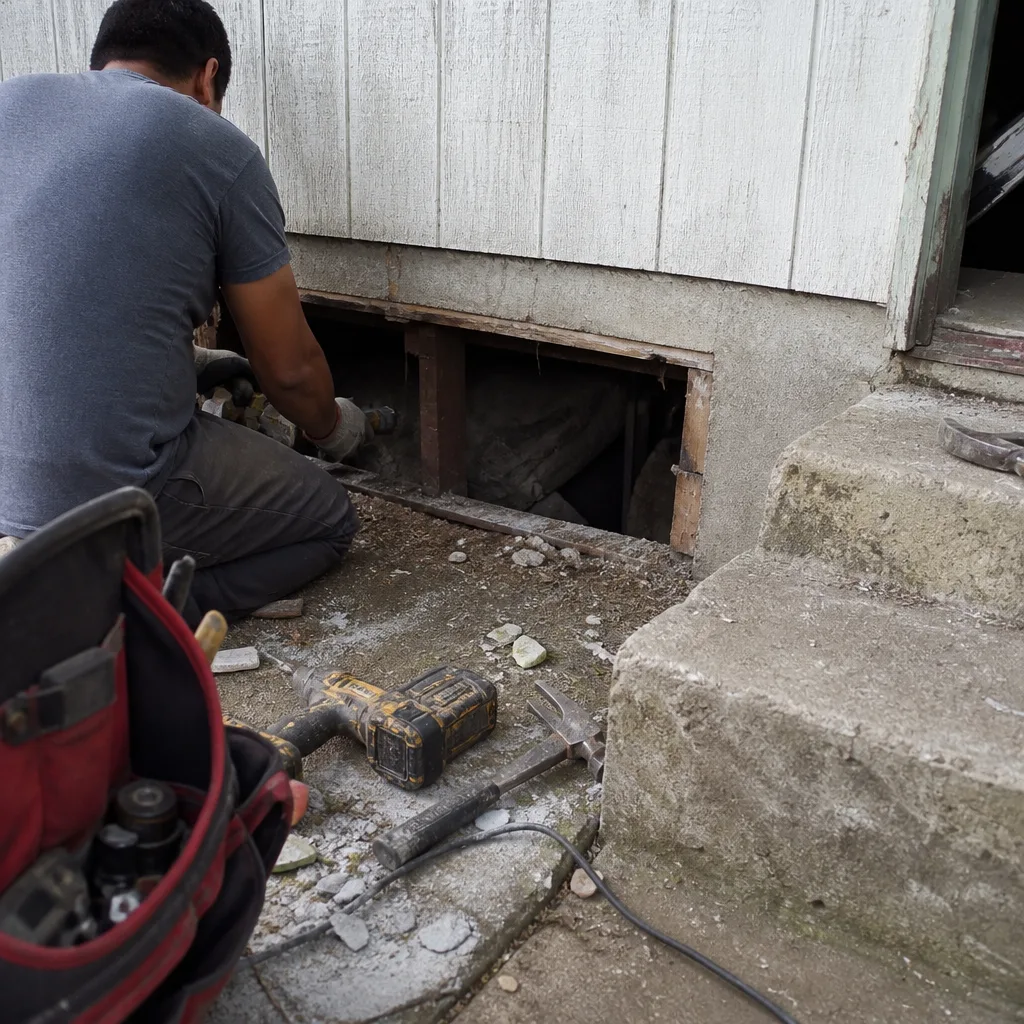 Before
 After
AfterCommon Kitchen Remodeling Problems We See in Castle Hills Homes
- Load-bearing walls hiding in plain sight. Many 1950s – 60s Castle Hills homes used 24-inch joist spacing, and a wall that runs parallel to the floor joists above can still carry a point load from a beam pocket. Removing it without verification is how you get sagging ceilings.
- Cast-iron drain lines at the end of their life. The original cast-iron plumbing in many 1960s homes near Loop 410 is corroding and brittle. When we move a sink or island, we plan for drain line replacement rather than discovering it mid-demolition.
- Expansive clay soil causing slab movement. Castle Hills sits on clay that expands and contracts with moisture. Digging for new plumbing can expose slab heave, so we schedule foundation coordination with the plumbing work instead of leaving the kitchen open.
- HOA review catching work already started. If a kitchen remodel includes a new exterior vent or window, Castle Hills requires approval before rough-in. Work done without it means undoing the rough-in, and that’s a cost and a delay no one wants.
Pricing for Kitchen Remodeling in Castle Hills, TX
A full kitchen remodel in Castle Hills runs $14,000 – $45,000. Countertops alone are $2,000 – $6,500 depending on the material and linear footage. Backsplash installation runs $800 – $2,500 for typical tile work. Smaller kitchen updates, like a partial remodel with new cabinets and counters, run $9,000 – $20,000. The final price depends on the structural work required, whether plumbing or electrical needs updating, and the materials you choose. You’ll get a written price before any work starts, and that price will never change because we made an error. Call (432) 233-0976 to schedule a free estimate and a written quote.
| Kitchen Remodeling Project | Castle Hills Price Range |
|---|---|
| Full Kitchen Remodel | $14,000 – $45,000 |
| Countertop Installation | $2,000 – $6,500 |
| Backsplash Installation | $800 – $2,500 |
We Also Serve Cities Near Castle Hills
Our Kitchen Remodeling team works throughout the Castle Hills area and in nearby San Antonio, Schertz, Fair Oaks Ranch, and Bulverde. Each community has its own housing stock and its own review requirements, and we adapt our process to match. If you’re in Castle Hills, we’re already nearby and ready to walk your kitchen with you. If you’re in a neighboring city, the same written-price promise and the same Cedarwell Care Promise apply. See our Castle Hills page for the local specifics that shape our work here.
Serving Castle Hills, TX - Our Local Coverage Area
We’re based in the Castle Hills area and know this community well. Use the map below to see our service coverage - if you’re nearby, we can almost certainly help.
FAQs About Kitchen Remodeling in Castle Hills
The Castle Hills Residential Design Review typically adds one to two weeks to a kitchen remodel timeline when the project includes an exterior change like a new window, vent hood penetration, or changed elevation. We file the submittal packet before demolition starts so the review runs in parallel with the early structural and plumbing work, not after it. This keeps the project moving and prevents the kitchen from sitting open while we wait. Call (432) 233-0976 if you want a timeline estimate specific to your project.
No, a kitchen remodel that stays inside the existing footprint and doesn’t touch an exterior wall, window, or vent hood typically does not need HOA design review in Castle Hills. The review is triggered by exterior changes: a new window, an exterior vent, a changed roofline, or any alteration visible from the street. If your project includes any of those, we’ll include the submittal packet in your written price and file it before demo.
Load-bearing walls that don’t look load-bearing is the most common structural issue we find in 1960s Castle Hills kitchens. Homes built in this era often used 2×4 framing with 24-inch joist spacing, and a wall running parallel to the joists above can still carry a point load from a beam pocket. We verify every wall before we remove it, and we design the beam or header to carry the actual load, not an assumption. That verification is included in your written price.
In many Castle Hills ranches, that kitchen-to-dining wall is load-bearing, so removal requires an engineered beam and possibly a footing check. We assess the wall, design the beam, file any required submittal, and schedule the work so the kitchen isn’t left open longer than necessary. Some of these walls also carry plumbing or return air ducts, and we look for those before we cut. Get a written price before you commit: call (432) 233-0976.
When we need to relocate plumbing under a Castle Hills slab, we dig carefully and check for existing slab heave from the expansive clay before we proceed. If we find settlement, we coordinate with a foundation contractor on the same draw schedule so the plumbing and structural work finish together. This prevents the kitchen from sitting unfinished for weeks while two different trades try to align their calendars.
If you have a question we didn’t answer, call (432) 233-0976. A live person answers, day or night, and we’ll get you the answer or send Graham Stein out to look at your kitchen in person.
Written by Graham Stein, Owner at Elmstead Remodeling San Antonio.